
Search results for "Quick world wide web" in Home Design Ideas
 Design Classics Construction Professionals
Jeff Wawro
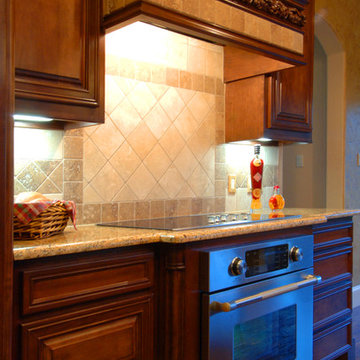
Example of a large classic l-shaped dark wood floor and brown floor enclosed kitchen design in Dallas with raised-panel cabinets, dark wood cabinets, granite countertops, beige backsplash, ceramic backsplash, stainless steel appliances, a double-bowl sink and an island
Example of a large classic l-shaped dark wood floor and brown floor enclosed kitchen design in Dallas with raised-panel cabinets, dark wood cabinets, granite countertops, beige backsplash, ceramic backsplash, stainless steel appliances, a double-bowl sink and an island


Find the right local pro for your project
 Judd Builders
Ryan Theede
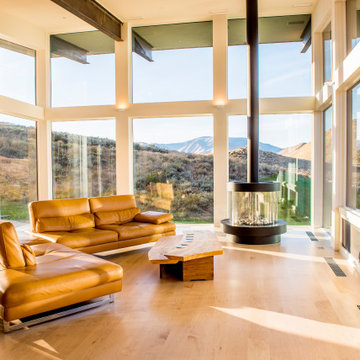

Large elegant medium tone wood floor enclosed dining room photo in Other with beige walls and a standard fireplace
Large elegant medium tone wood floor enclosed dining room photo in Other with beige walls and a standard fireplace
 Adrienne DeRosa
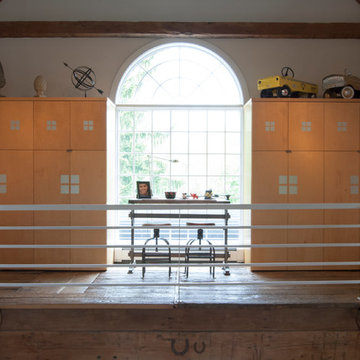
Located on the second level, Franklin's home office graciously overlooks the front entrance via a massive arched window. The key to successfully transforming the design of the barn into a home, according to Franklin, was to scale windows and doors according to the massive volume that existed. "The majority of windows are 4'x8' in size, and main-level doorways are eight feet tall", he says.
Franklin runs his firm, Franklin & Associates, from his office on the main level. Being in plain view of the stairwell calls for a quick means of concealing the trappings of the workday. To resolve this issue, Franklin designed the built-in cabinets with bi-fold doors, which keep client projects and supplies out of sight.
Adrienne DeRosa Photography
 Clearview Windows and Siding
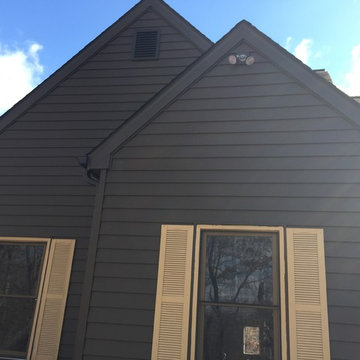
Cedar siding replaced with Insulated Vinyl Siding - 7" wide lap. Expresso Brown
Large rustic brown two-story vinyl exterior home idea in St Louis
Large rustic brown two-story vinyl exterior home idea in St Louis
 User

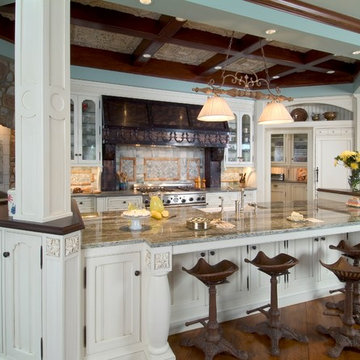
UserOur client was interested in expanding their current kitchen to create a large custom old world kitchen. For this project, spaces were demolished and reconfigured to give a larger more open kitchen. All cabinets and details were custom made by hand, including the cabinet pulls, hinges, metal brackets and pendent light over the island.
 Geary Floors Inc
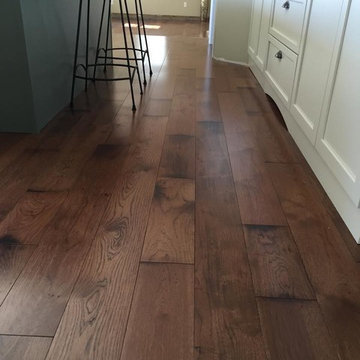
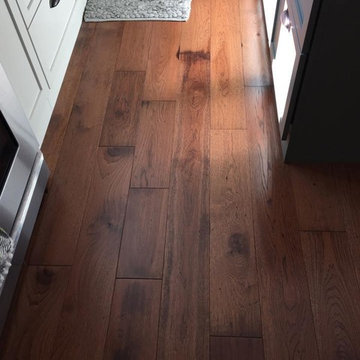
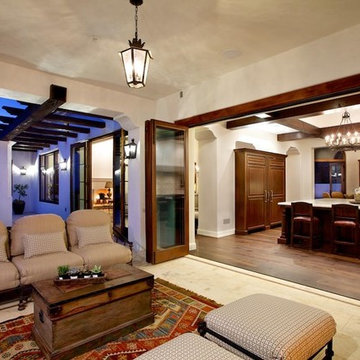
Provenza wood flooring Old World Collection Tortoise Shell. http://www.provenzafloors.com/hardwood.aspx?id=1024&gallery=true&collection=Old%20World

 California Waterscapes
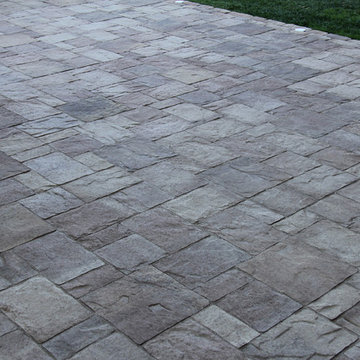

25′ x 30′ Ecosystem Koi Pond | Wide Split Waterfalls
Design ideas for a large contemporary drought-tolerant and full sun backyard concrete paver pond in Los Angeles for summer.
Design ideas for a large contemporary drought-tolerant and full sun backyard concrete paver pond in Los Angeles for summer.
 Kitchen & Bath Concepts of Pittsburgh
Craig Thompson Photography
Eat-in kitchen - large traditional u-shaped light wood floor eat-in kitchen idea in Columbus with beaded inset cabinets, white cabinets, gray backsplash, stainless steel appliances, an island, a farmhouse sink, granite countertops and stone tile backsplash
Eat-in kitchen - large traditional u-shaped light wood floor eat-in kitchen idea in Columbus with beaded inset cabinets, white cabinets, gray backsplash, stainless steel appliances, an island, a farmhouse sink, granite countertops and stone tile backsplash
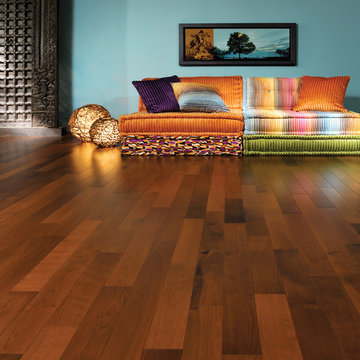
 Qualityflooring4less.com
Create the unique living room space you've envisioned with Mirage World Aromas Breza Bali Coco Engineered Hardwood Flooring.
Example of an eclectic medium tone wood floor living room design in San Francisco with blue walls
Example of an eclectic medium tone wood floor living room design in San Francisco with blue walls


 Benson Homes LLC
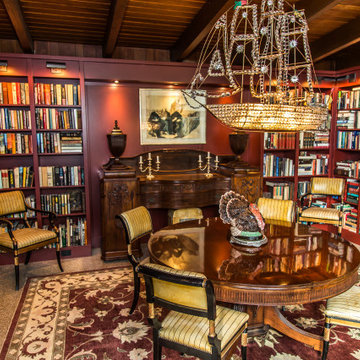
A few years ago, our team brought a captain’s dining chambers to “dock” with this adventurous library and dining room remodel. The owners wanted a place to read during the day and entertain guests in the evenings – this space right off their home’s kitchen is the perfect spot to drop an anchor and relax.
The homeowners also wanted a place to share the ornate statement pieces, artwork and books they’d collected over the years. During the design phase of our remodeling process, we asked what pieces were their favorites and custom-built maple shelves with a distinct color and shape to compliment them. We added lighting to the shelves to showcase their book collection and create the perfect reading room.
Our favorite feature? Hands down, the sailing ship chandelier – the room's unmistakable focal point.
The completed room evokes a cozy, yet sophisticated atmosphere that our clients still love to this day.
 Cook Designs

view sitting room
Bedroom - huge traditional master light wood floor bedroom idea in Austin with beige walls
Bedroom - huge traditional master light wood floor bedroom idea in Austin with beige walls
 Kustom Floors, LLC
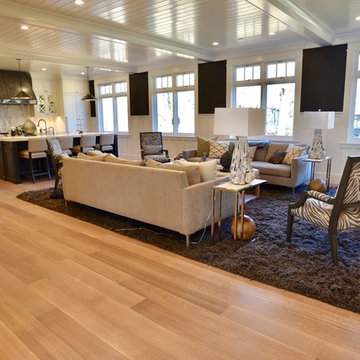
Example of a large trendy open concept light wood floor and beige floor family room design in DC Metro with white walls
 Travis Miller Homes
Randy Colwell
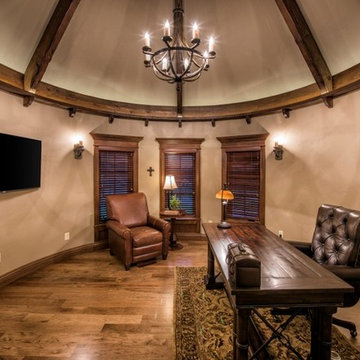
Small elegant freestanding desk light wood floor home office photo in Other
Small elegant freestanding desk light wood floor home office photo in Other
 Oak & Broad
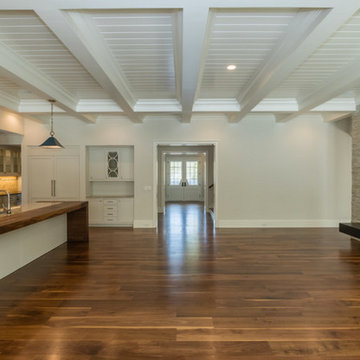
This new home features 8" American Black Walnut site finished. Floor planks are solid 3/4". Flooring Grade is #1. Project size was 4,000+ SQ FT of flooring.
DENTONBUILT in Charlotte NC built this beautiful home. Photography By: Deede Denton & John Graham
48