
Search results for "Quickbooks tool" in Home Design Ideas


 MARGARITA BRAVO
This master bathroom is an oasis of clean, bright design with an abundance of natural light. Our Miami clients wanted a contemporary space, and we gave them hyper modernism with custom materials imported from Italy. A glass walk-in shower with sleek fixtures is a subtle touch to balance the dramatic artwork. Our favorite feature in this master bath is the hand-made mosaic micro tile wall.
---
Project designed by Miami interior designer Margarita Bravo. She serves Miami as well as surrounding areas such as Coconut Grove, Key Biscayne, Miami Beach, North Miami Beach, and Hallandale Beach.
For more about MARGARITA BRAVO, click here: https://www.margaritabravo.com/
To learn more about this project, click here:
https://www.margaritabravo.com/portfolio/englewood-master-bath-renovation/

Find the right local pro for your project
 Barn Pros
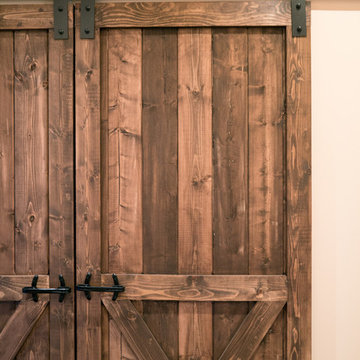
Barn style doors are a unique focal point and add rustic charm to any interior. Sliding barn doors are also space savers since they are level with the wall when opened; keeping spaces open and airy. Made in the US at our Pacific Northwest facility, each of our hand-crafted barn doors are made to order and come fully assembled, ready to hang. Choose from several configurations including Two Panel Plank, Crossbuck, Double Crossbuck and Arch Top. Doors are constructed of special-grade Pacific Northwest Douglas Fir, kiln-dried to prevent wood movement with full-dimension framing on front and back for added strength. Doors are sold unfinished allowing you to paint, stain or distress to suit your individual décor. All doors ship for a flat $50 fee within the continental US. See the Barn Pros website for more information.





 Sogno Design Group
Photo by Langdon Clay
Bathroom - mid-sized contemporary 3/4 gray tile and porcelain tile porcelain tile bathroom idea in San Francisco with flat-panel cabinets, medium tone wood cabinets, a wall-mount toilet, white walls, an undermount sink and limestone countertops
Bathroom - mid-sized contemporary 3/4 gray tile and porcelain tile porcelain tile bathroom idea in San Francisco with flat-panel cabinets, medium tone wood cabinets, a wall-mount toilet, white walls, an undermount sink and limestone countertops

Sponsored
Delaware, OH

Buckeye Basements, Inc.
Central Ohio's Basement Finishing ExpertsBest Of Houzz '13-'21

 Reclaimed Enterprises
Jenny Gilbreath
Living room - mid-sized transitional enclosed dark wood floor living room idea in Omaha with blue walls, a standard fireplace, a brick fireplace and a wall-mounted tv
Living room - mid-sized transitional enclosed dark wood floor living room idea in Omaha with blue walls, a standard fireplace, a brick fireplace and a wall-mounted tv

 DHD Architecture and Interior Design
DHD Crosby Street Loft in SOHO, NYC
The Crosby Street Loft building is located on a cobblestone block in the Soho Cast Iron Historic District. Built in 1882, it was formerly a department store, and converted in 2001 to a 10-unit loft condominium. Our renovation of a second floor loft retains and celebrates many of the original details, including generous, open spaces, 14 foot plus ceiling heights, Corinthian-style columns, and a continuous 120 foot exposed brick wall with integrated archways. The design was a collaborative process, integrating elements discovered on the client’s world travels. Design features include a 12 foot tall glass lounge, two fireplaces, Control4 smart home system, a stone, cold-rolled steel and custom walnut cabinet kitchen and living room, and a luxurious master suite reminiscent of a 5-star hotel.
http://www.dhd.nyc
Architect: David Howell, R.A.
Project Manager: Jill Diamant
Interior Design: Melissa Pinto
MEP Engineer: TSF Engineering, PC
Structural Engineer: Gilsanz, Murray, Steficek LLP
A/V Consultant: Smart Spaces
Lighting Designer: Alina Ainza
General Contractor: Interior Alterations, Inc
Photo by Andrea Brizzi






 J.P. Hoffman Design Build
Steph Stevens Photography
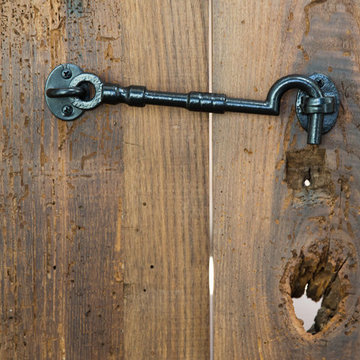
Inspiration for a country bathroom remodel in Boston
Inspiration for a country bathroom remodel in Boston





 User
UserPHOTO: SINUHE XAVIER
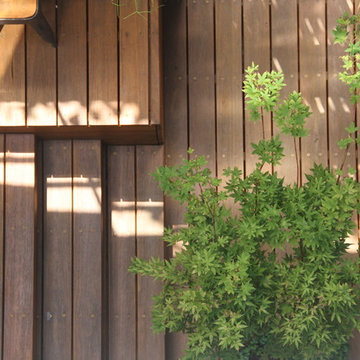
Example of a mid-sized beach style rooftop balcony deck design in Los Angeles with a pergola
Example of a mid-sized beach style rooftop balcony deck design in Los Angeles with a pergola

 Ben Gebo Photography
Ben Gebo Photography. Shot for Brown/Fenollossa Architects.
Home design - mid-sized modern home design idea in Boston
Home design - mid-sized modern home design idea in Boston


 Silver Leaf Interiors
The wonderful thing about working with clients who have great taste and a house with good bones is you get to create a kitchen that feels like its always been there. When we were called to create a new kitchen space in this mid-century modern home in Middleton, we really were cognizant of the feel of the home. We didn’t want to create a kitchen that didn’t flow with the rest of the home and it was a home run. The house has a unique center island wall of cabinets as well as a wood ceiling that we embraced in the design. The kitchen back wall was created with a built in furniture look using wall of cabinets that feature a coffee bar, built in pantries and a long horizontal open display ledge. We found the perfect tile to use as a backdrop to the beautiful floating shelves that house the dishes and glasses. The cabinets are custom made and locally built using grain matched quarter sawn Douglas Fir. Douglas Fir was the perfect wood choice for this homes earthy natural feel and the contemporary minimal hardware really honors the design. The layout of the kitchen remained the same but the look is quite different. In addition to designing and project managing this kitchen remodel, we also refinished the existing wood floors, updated a small powder bathroom as well as designed, built and installed a new floating mantel in the family room.
4