
Search results for "Quickbooks tool" in Home Design Ideas

 Virginia Tradition Builders LLC
Photo: Mindie Ballard
Bathroom - traditional bathroom idea in Richmond
Bathroom - traditional bathroom idea in Richmond
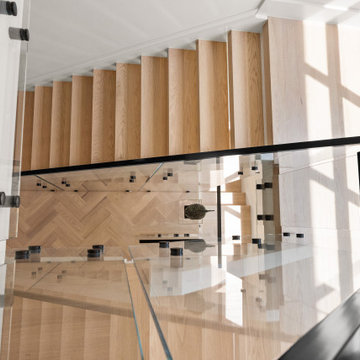
 Century Stair Company
Daylight from two levels of black-framed windows passes straight through this switchback open-riser staircase. Thick, squared-off red oak treads in a pale natural finish rise in an even rhythm as white-painted curbed stringer holds them in place. A frameless glass railing mounts to the stringer face with round black standoff pins and carries a slim black metal handrail from the first tread through the landing to the upper flight. The black hardware picks up the lines of the steel-style windows. This staircase is a seamless work of art meant for a museum, but ready for everyday life.
1976-2026 © Century Stair Company
Photos courtesy of Mabna Construction


Find the right local pro for your project
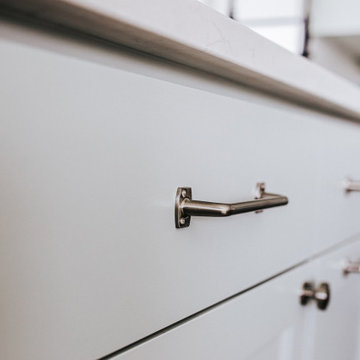

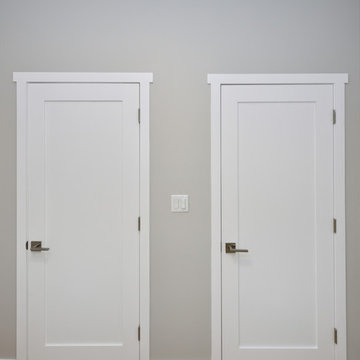

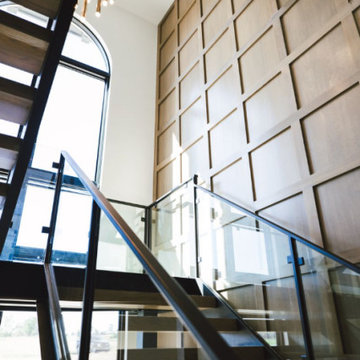
 Crownover Company
This two-story entryway features a modern floating staircase with wood treads, black metal framing, and glass railings. A dramatic two-story wood grid panel wall anchors the space, illuminated by a contemporary cluster pendant light hanging near a large arched window.



Sponsored
Delaware, OH

Buckeye Basements, Inc.
Central Ohio's Basement Finishing ExpertsBest Of Houzz '13-'21


 Curtis Lumber Ballston Spa
This stunning Transitional Kitchen designed by Curtis Lumber Co. was inspired by the homeowners love for some of the decorate items she has collected over the years. She wanted to open-up her kitchen space to the rest of her home, improve storage and add convenience. This was accomplished by removing a wall and soffits. A pantry, wine rack and storage area were added to the dinning space. The perimeter cabinetry is Wellborn Premier, Saybrook door style in Cherry Wood with Oyster White Finish. The island cabinetry is also Wellborn Premier, Hanover door style in Cherry Wood with Sienna Finish. Cabinet features from Wellborn that add function include an in-drawer knife block, base cabinet storage rack, pegged deep drawer dish organizer, open display cabinet with wicker baskets for produce, waste basket/recyclables pull out, 3 drawer corner pullout, utensil pullout, spice pullout and a lift-up appliance garage. The Hardware is by Emtek. The countertops are granite, and the farmhouse sink is by Whitehaven Farm.

 Maggie Bender Interiors, Allied ASID
Jay Rosenblatt Photography
Inspiration for a large timeless master medium tone wood floor bedroom remodel in New York with yellow walls
Inspiration for a large timeless master medium tone wood floor bedroom remodel in New York with yellow walls

 A+V Design Group ATL
Custom built-ins for a family lounge in the West Wesley area of Atlanta. In collaboration with Nancy Felton of NF Design, A+V Design Group ATL developed the final details and proportions, fabricated the cabinetry and slim shelves, and completed precise on-site fitting with integrated display lighting.







 Patti Johnson Interiors
This customized chandelier offers 16 globes within a globe. Spun glass within the clear to eliminate the sight of the led bulbs. Stainless steel canopy also speaks contemporary.
photo: aaron stringer

 Sagiper North America
For this application SAGIREV REF #11 Pine Zebrawood planks, in 6” width profile, were cut down to 2’ lengths and then backed with adhesive to flat lay-in mineral fiber ceiling tiles. The newly formed ceiling panels were then dropped into a t-bar suspension grid system to allow for access to the above electrical and mechanical. The t-bar grid was also painted to match the Pine Zebrawood finish and the finished product is stunning…
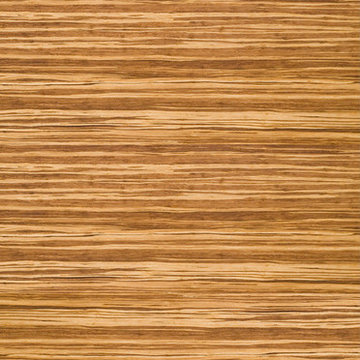
 Green Leaf Doors
Flush bamboo door, strand woven tiger.
Example of a minimalist home design design in San Luis Obispo
Example of a minimalist home design design in San Luis Obispo

 Salt and Willow
Photographer: Halli MaKennah Photo
Plants: Tend Living
Inspiration for an eclectic living room remodel in San Diego
Inspiration for an eclectic living room remodel in San Diego
76