
Search results for "Quickly" in Home Design Ideas
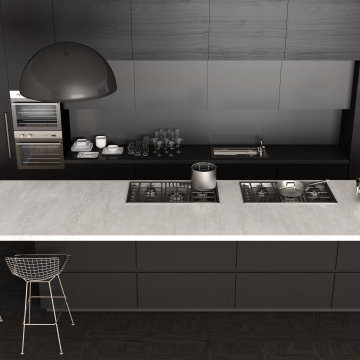
 FortiCon, LLC
Tuxedo Kitchen -Black and White
Kitchen - contemporary kitchen idea in Chicago with flat-panel cabinets, black cabinets, quartz countertops, black backsplash, quartz backsplash, an island and white countertops
Kitchen - contemporary kitchen idea in Chicago with flat-panel cabinets, black cabinets, quartz countertops, black backsplash, quartz backsplash, an island and white countertops
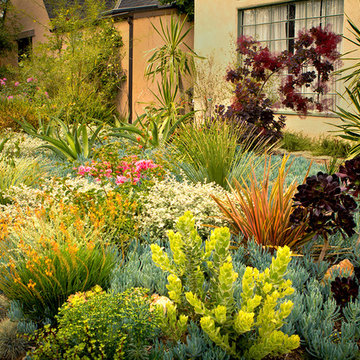


 COAST Architectural Photography
COAST Photography - info@coastphoto.net
Living room - traditional formal and enclosed medium tone wood floor living room idea in Charleston with green walls and a standard fireplace
Living room - traditional formal and enclosed medium tone wood floor living room idea in Charleston with green walls and a standard fireplace
Find the right local pro for your project

 Merrick Design and Build Inc.
David Merrick
Mid-sized eclectic l-shaped concrete floor utility room photo in DC Metro with a farmhouse sink, open cabinets, wood countertops, green walls, a side-by-side washer/dryer and medium tone wood cabinets
Mid-sized eclectic l-shaped concrete floor utility room photo in DC Metro with a farmhouse sink, open cabinets, wood countertops, green walls, a side-by-side washer/dryer and medium tone wood cabinets

 June DeLugas Interiors
J. Sinclair
Mid-sized arts and crafts 3/4 gray tile, white tile and subway tile ceramic tile alcove bathtub photo with furniture-like cabinets, blue cabinets, a two-piece toilet, white walls, an undermount sink and quartz countertops
Mid-sized arts and crafts 3/4 gray tile, white tile and subway tile ceramic tile alcove bathtub photo with furniture-like cabinets, blue cabinets, a two-piece toilet, white walls, an undermount sink and quartz countertops

 Melton Design Build
This home gym is the perfect space for a quick workout. Located on the second floor, the room is utilized by the homeowners and created for their lifestyle. The large windows allow for natural light for the perfect workout.
Mark Quentin, StudioQphoto.com

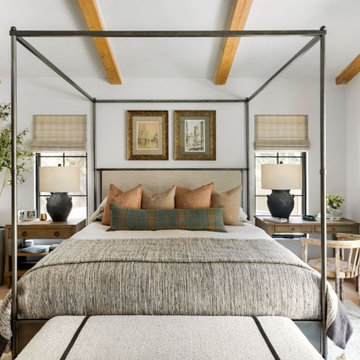
 Coco Maison Design
We planned a thoughtful redesign of this beautiful home while retaining many of the existing features. We wanted this house to feel the immediacy of its environment. So we carried the exterior front entry style into the interiors, too, as a way to bring the beautiful outdoors in. In addition, we added patios to all the bedrooms to make them feel much bigger. Luckily for us, our temperate California climate makes it possible for the patios to be used consistently throughout the year.
The original kitchen design did not have exposed beams, but we decided to replicate the motif of the 30" living room beams in the kitchen as well, making it one of our favorite details of the house. To make the kitchen more functional, we added a second island allowing us to separate kitchen tasks. The sink island works as a food prep area, and the bar island is for mail, crafts, and quick snacks.
We designed the primary bedroom as a relaxation sanctuary – something we highly recommend to all parents. It features some of our favorite things: a cognac leather reading chair next to a fireplace, Scottish plaid fabrics, a vegetable dye rug, art from our favorite cities, and goofy portraits of the kids.
---
Project designed by Courtney Thomas Design in La Cañada. Serving Pasadena, Glendale, Monrovia, San Marino, Sierra Madre, South Pasadena, and Altadena.
For more about Courtney Thomas Design, see here: https://www.courtneythomasdesign.com/
To learn more about this project, see here:
https://www.courtneythomasdesign.com/portfolio/functional-ranch-house-design/
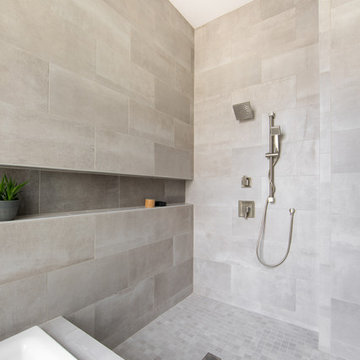
 ONE ELEVEN
We developed a design that fully met the desires of a spacious, airy, light filled home incorporating Universal Design features that blend seamlessly adding beauty to the Minimalist Scandinavian concept.




 Trickle Creek Designer Homes
Example of a mid-sized transitional galley light wood floor eat-in kitchen design in Calgary with a drop-in sink, recessed-panel cabinets, medium tone wood cabinets, quartz countertops, gray backsplash, ceramic backsplash, stainless steel appliances and an island
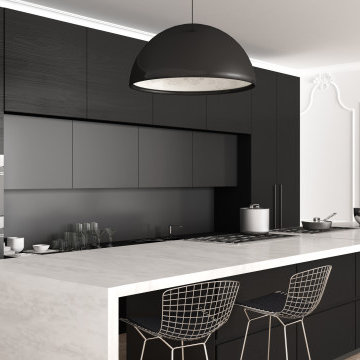 FortiCon, LLC
Tuxedo Kitchen -Black and White
Inspiration for a contemporary kitchen remodel in Chicago with flat-panel cabinets, black cabinets, quartz countertops, black backsplash, quartz backsplash, an island and white countertops
Inspiration for a contemporary kitchen remodel in Chicago with flat-panel cabinets, black cabinets, quartz countertops, black backsplash, quartz backsplash, an island and white countertops

 Out Of Business
Mid-sized minimalist 3/4 vinyl floor bathroom photo in Indianapolis with raised-panel cabinets, white cabinets, a two-piece toilet, gray walls, an integrated sink and solid surface countertops


 La Bella Home
Dining room - transitional dark wood floor dining room idea in San Francisco with white walls
 Trickle Creek Designer Homes
Example of a mid-sized transitional galley eat-in kitchen design in Calgary with recessed-panel cabinets, medium tone wood cabinets, quartz countertops, gray backsplash, ceramic backsplash and stainless steel appliances

 Rochelle Cote Interior Design
Inspiration for a huge cottage master porcelain tile porcelain tile, gray floor and shiplap wall freestanding bathtub remodel in Calgary with shaker cabinets, light wood cabinets, a one-piece toilet, white walls, an undermount sink, quartz countertops, a hinged shower door and white countertops
 Coco Maison Design
We planned a thoughtful redesign of this beautiful home while retaining many of the existing features. We wanted this house to feel the immediacy of its environment. So we carried the exterior front entry style into the interiors, too, as a way to bring the beautiful outdoors in. In addition, we added patios to all the bedrooms to make them feel much bigger. Luckily for us, our temperate California climate makes it possible for the patios to be used consistently throughout the year.
The original kitchen design did not have exposed beams, but we decided to replicate the motif of the 30" living room beams in the kitchen as well, making it one of our favorite details of the house. To make the kitchen more functional, we added a second island allowing us to separate kitchen tasks. The sink island works as a food prep area, and the bar island is for mail, crafts, and quick snacks.
We designed the primary bedroom as a relaxation sanctuary – something we highly recommend to all parents. It features some of our favorite things: a cognac leather reading chair next to a fireplace, Scottish plaid fabrics, a vegetable dye rug, art from our favorite cities, and goofy portraits of the kids.
---
Project designed by Courtney Thomas Design in La Cañada. Serving Pasadena, Glendale, Monrovia, San Marino, Sierra Madre, South Pasadena, and Altadena.
For more about Courtney Thomas Design, see here: https://www.courtneythomasdesign.com/
To learn more about this project, see here:
https://www.courtneythomasdesign.com/portfolio/functional-ranch-house-design/

 Mariani Landscape
A lush garden in the city provides privacy while the plants provide excitement.
Deck - mid-sized contemporary rooftop rooftop deck idea in Chicago with decking
Deck - mid-sized contemporary rooftop rooftop deck idea in Chicago with decking
109