
Search results for "Quickly" in Home Design Ideas

 Kimbriel & Company Woodworking
Metal hot water heater element covers that quickly rust were unacceptable for this project. Utilizing the existing metal heat shield, painted wood covers fit in nicely with their surroundings.
 Keystone Interiors
This appliance cabinet offers quick and easy access to the mixer when you need it and it stores perfectly when you don't!
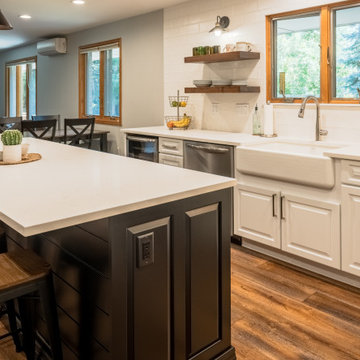
Eat-in kitchen - huge transitional u-shaped medium tone wood floor and brown floor eat-in kitchen idea in Denver with a farmhouse sink, raised-panel cabinets, white cabinets, quartz countertops, white backsplash, ceramic backsplash, stainless steel appliances, an island and white countertops
Eat-in kitchen - huge transitional u-shaped medium tone wood floor and brown floor eat-in kitchen idea in Denver with a farmhouse sink, raised-panel cabinets, white cabinets, quartz countertops, white backsplash, ceramic backsplash, stainless steel appliances, an island and white countertops

 Shoofly Design
A relatively new product from Ralph Lauren, this is Polished Patina in "Old Rock Crystal". It is a troweled finish that has a lovely pearlized effect and looks beautiful in any room.
Find the right local pro for your project

 Eden LA Furniture and Interiors
Modern living with ocean breezes
__
This is another development project EdenLA assisted the client to finish quickly and for top dollar. The fun challenge of more contemporary spaces is how to make them warm and inviting while still maintaining the overall masculine appeal of their architecture. Water features, playful custom abstract art, unique furniture layouts, and warm stone and cabinetry decisions all helped to achieve that in this space. Beach Life Construction implemented the architect's indoor-outdoor flow on the top floor beautifully as well.
__
Kim Pritchard Photography

 DIY Eze Breeze
The perfect combination of a screened in porch and a sunroom. With Eze Breeze, you can quickly close and protect your porch or screen room when an unexpected thunderstorm pops up or when a major dusting of spring pollen threatens to invade your home. Eze Breeze allows you the ability to enjoy your porch when you want to enjoy it, not when weather dictates. Ezebreeze is available directly to homeowners for a DIY project or to contractors.
 Wellborn Cabinet, Inc.
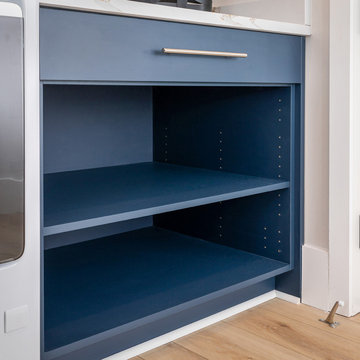
Having open shelving allows you quick and easy access to the things you need most. Open shelving can be used in lower and upper cabinetry to fit a homeowners needs.

Eat-in kitchen - mid-sized 1960s l-shaped eat-in kitchen idea in Milwaukee with a farmhouse sink, flat-panel cabinets, medium tone wood cabinets, green backsplash, ceramic backsplash, stainless steel appliances and an island

 SCJ Studio Landscape Architecture
Already partially enclosed by an ipe fence and concrete wall, our client had a vision of an outdoor courtyard for entertaining on warm summer evenings since the space would be shaded by the house in the afternoon. He imagined the space with a water feature, lighting and paving surrounded by plants.
With our marching orders in place, we drew up a schematic plan quickly and met to review two options for the space. These options quickly coalesced and combined into a single vision for the space. A thick, 60” tall concrete wall would enclose the opening to the street – creating privacy and security, and making a bold statement. We knew the gate had to be interesting enough to stand up to the large concrete walls on either side, so we designed and had custom fabricated by Dennis Schleder (www.dennisschleder.com) a beautiful, visually dynamic metal gate. The gate has become the icing on the cake, all 300 pounds of it!
Other touches include drought tolerant planting, bluestone paving with pebble accents, crushed granite paving, LED accent lighting, and outdoor furniture. Both existing trees were retained and are thriving with their new soil. The garden was installed in December and our client is extremely happy with the results – so are we!
Photo credits, Coreen Schmidt

 Cynthia Bliss Johnson at The Bliss Design Edit
Inspiration for a transitional living room remodel in Boston

 Gauge Design Group
Designed in-house, these brass and shou sugi ban light fixtures quickly became a focal feature of this modern Orcas kitchen.
Large trendy u-shaped concrete floor open concept kitchen photo in Seattle with flat-panel cabinets, light wood cabinets, marble countertops, white backsplash, stone slab backsplash and an island
Large trendy u-shaped concrete floor open concept kitchen photo in Seattle with flat-panel cabinets, light wood cabinets, marble countertops, white backsplash, stone slab backsplash and an island

 JH Designs, LLC.
Photos by J.L. Jordan Photography
Kitchen - small traditional l-shaped brown floor and medium tone wood floor kitchen idea in Louisville with an undermount sink, shaker cabinets, blue cabinets, quartz countertops, gray backsplash, subway tile backsplash, stainless steel appliances, white countertops and an island
Kitchen - small traditional l-shaped brown floor and medium tone wood floor kitchen idea in Louisville with an undermount sink, shaker cabinets, blue cabinets, quartz countertops, gray backsplash, subway tile backsplash, stainless steel appliances, white countertops and an island

 Simply Amish of Indianapolis
Norwalk Furniture offers great designs, over 850 fabrics and leathers, customizable options, high quality products, and quick delivery. All Norwalk upholstery styles are Made in the USA.

 Zieba Builders, Inc.
To create the airy Key West feel, a vaulted ceiling was added in the great room by redistributing the roof load with an 8’x18’ engineered ridge beam for support.
Wall Paint colors: Benjamin Moore # 8306, Zephyr
Trim Paint Color: Sherwin Williams SW7005 Pure White
Architectural Design: Sennikoff Architects. Kitchen Design & Architectural Detailing: Zieba Builders. Photography: Matt Fukushima. Photo Staging: Joen Garnica

 Heather Pujals
As the right side of the photo hints, the dining area is open with and connected to the kitchen. A large sliding glass patio door brings a surplus of light into the space allowing the black walls to produce a relaxed rather than oppressive feeling. The resident wanted to keep her string lights up for when she hosts small parties.
 Alderwood Landscape Architecture and Construction
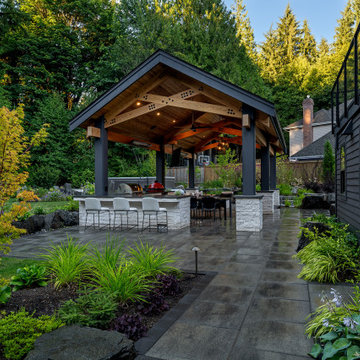
The homeowners wanted to better use their outdoor space to feel like an extension of their home with several separate lounge and entertaining spaces. While they desired to keep the lawn for their kids, they also wanted to ensure there were enough private areas for adults. While these factors are typical for an Alderwood project, the challenges of this landscape made the final design incredibly unique. Rather quickly, our design team learned that a large septic system ran right underneath most of the backyard. Coordinating with city workers, the building architect, and the clients, our landscape architect crafted a unique design that worked around the drain constraints and accomplished each desire on the clients' list.
 Simply Amish of Indianapolis
Norwalk Furniture offers great designs, over 850 fabrics and leathers, customizable options, high quality products, and quick delivery. All Norwalk upholstery styles are Made in the USA.
 Fir Construction LLC
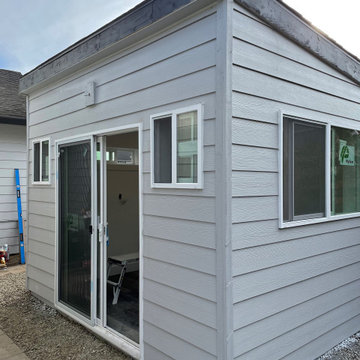
192 sqft ADU. - Customer wanted a place to work from home, but not in the home! We build this ADU very quickly - Will need to find more photos!
Studio / workshop shed - small modern detached studio / workshop shed idea in Portland
Studio / workshop shed - small modern detached studio / workshop shed idea in Portland


 User
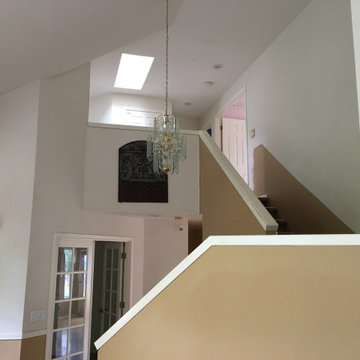
I staged this darling 1825 farmhouse in New Paltz, NY. The home was recently renovated with many improvements yet it maintained it's original charm. Ultimately, the home sold quickly and seller was happy with price.
 Christy Collection International
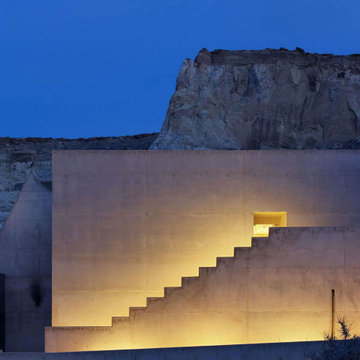
Our QUICK Response Program does not do exteriors. But we do the whole INSIDE of the house.
Mid-sized beige two-story stone flat roof idea in Charleston with a metal roof and a black roof
Mid-sized beige two-story stone flat roof idea in Charleston with a metal roof and a black roof
199