
Search results for "Quienes" in Home Design Ideas


 Anthony James Master Builders, LLC
This beautiful home in Westfield, NJ needed a little front porch TLC. Anthony James Master builders came in and secured the structure by replacing the old columns with brand new custom columns. The team created custom screens for the side porch area creating two separate spaces that can be enjoyed throughout the warmer and cooler New Jersey months.


Find the right local pro for your project


 Window Treatments by Design
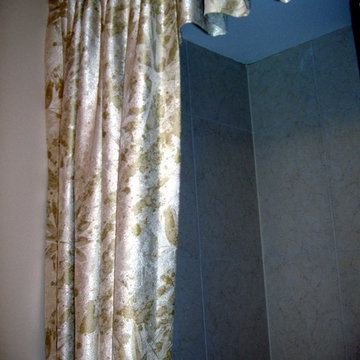
Choose from hundreds of fabric sample books to create a your own shower treatment. You can visit our studio on site, or schedule an appointment within the convenience of your home (847) 726-7034,


 Talianko Design Group, LLC
A Media Room is the perfect place to add dramatic color and rich, masculine accents and the feeling of a true bachelor pad. Perfect for entertaining, this room offers a bar, media equipment and will accommodate up to 12 people. To achieve this style we incorporated a wall of glass tile and bar. A large sectional offers lots of pillows for movie watchers. Backlit movie posters on canvas add theatre ambience. Just add popcorn and you are good to go.
In this remodel the existing media room was attached to the home via a new vestibule and stairway. The entire room was resurfaced and revamped. We added thick wool carpeting for better acoustics, repainted top to bottom, added beautifully hand-carved custom wooden barn doors as well as a wet bar in the back of the room. A full wall of mosaic glass tile in the back of the media room is lit by LED tape lighting which is built-into the custom wood shelves. Warm tones of olive green, oranges, browns and golds as well as custom-built tables and barstools make this room feel like a “man-cave”. A custom designed bar height table that sits behind the sectional was commissioned to match the new barn doors. This bar table adds extra seating to the room. Adjacent the movie screen, a custom fabric panel was constructed and hides the media tower and cables. It matches the blackout Roman shades, which keep out light and nearly disappear into the wall. Photography by Erika Bierman
 Decorative Philosophy
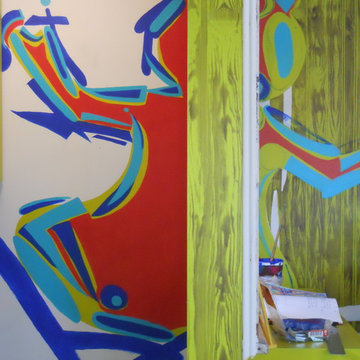
Joseph Macaya designed and executed with the assistance of Karen La Du for
La Du's Art Studio. The themes of her art from many years work and the sentimentality of this her childhood homestead come together with the superior craftsmanship, design and artisan skills of Joseph Macaya.

 Luxe Remodel
Avesha Michael
Mid-sized eclectic blue tile and porcelain tile mosaic tile floor and multicolored floor doorless shower photo in Los Angeles with a two-piece toilet, white walls, a pedestal sink and white countertops
Mid-sized eclectic blue tile and porcelain tile mosaic tile floor and multicolored floor doorless shower photo in Los Angeles with a two-piece toilet, white walls, a pedestal sink and white countertops

 Paint the Town Red - Color Consulting
Layered faux finish made this home office cozy and rich.
Example of a small transitional home office design in Chicago with brown walls
Example of a small transitional home office design in Chicago with brown walls

 L Rose Interior Design
Chic and colorful Doctor office
Small minimalist carpeted, black floor and wallpaper home office photo in Chicago with blue walls
Small minimalist carpeted, black floor and wallpaper home office photo in Chicago with blue walls

 The Firefly Garden
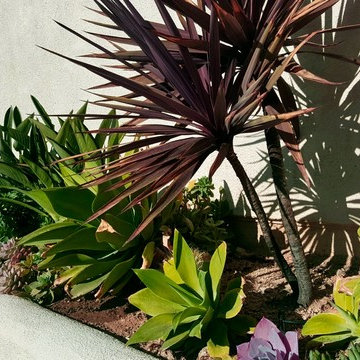
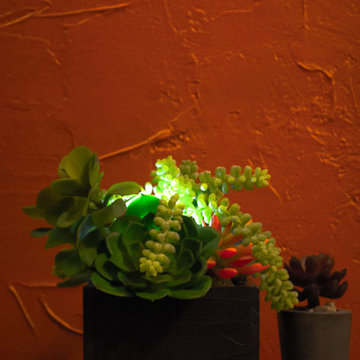
Succulent Garden combines gorgeous multi-colored succulents with various floral accents. Featuring a water lily and cymbidium orchid, this piece is perfect for a chic loft or outdoor gathering. Succulents are the latest contemporary floral trend and make beautiful centerpieces for weddings, outdoor gatherings or in a casual dining room. This arrangement is illuminated by a battery operated, color changing, remote controlled LED Light disc.
Photography - Naked Tree Media
 Ruth Consoli Design
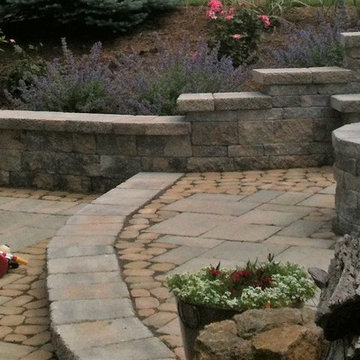
Retaining Wall, patio, built-in bench seating and fire pit installed by EarthTones Hardscape, LLC. Ruth Consoli Design photo
Example of a mid-sized trendy backyard concrete paver patio design with a fire pit
Example of a mid-sized trendy backyard concrete paver patio design with a fire pit
 NeJame Pool Specialists, Inc.
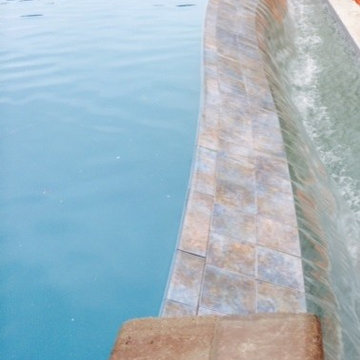
Negative edge gunite pool with attached spa overlooking great view. By NeJame Pool Specialists, Inc.
Pool - pool idea in New York
Pool - pool idea in New York



 J&J Contractors I LLC
Wall was removed, and stair case opened up, to create an open concept living space. The kitchen dining, and living room went from three small dark rooms to one bright and airy multi-functional space.


23