
Search results for "Quietly" in Home Design Ideas
 Village Landscape Architecture

Modern home landscape design in Sonoma County. Low black wood fence provides a barrier that is also inviting.
Design ideas for a large modern partial sun front yard mulch and wood fence driveway for spring.
Design ideas for a large modern partial sun front yard mulch and wood fence driveway for spring.

 User
User"big al" cement encaustic tile in federal blue/nautical blue/ white make a fascinating focal point within the clean lines of this updated kitchen by emily henderson. inspired by the grand palace located in Granada Spain, big al, takes this classic arabesque motif and gives it the grandeur befitting of this palatial estate. shop here: https://www.cletile.com/products/big-al-8x8-stock?variant=52702594886
 Serenella Interiors/Ideazione Design
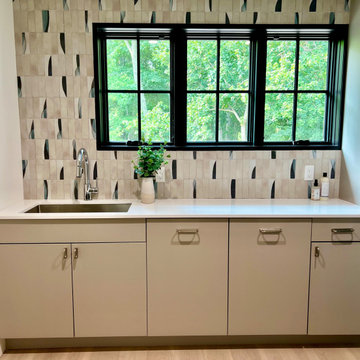
Searching for functionality and style? When designing these spaces, we offer clients a delightful escape while carrying out mundane chores
Inspiration for a contemporary home design remodel in New York
Inspiration for a contemporary home design remodel in New York
Find the right local pro for your project
 Serenella Interiors/Ideazione Design
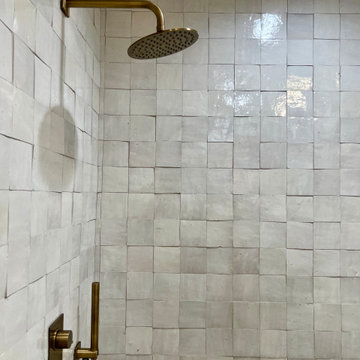
This bathroom is all about an elegant mix of artisanal materials. These hand-crafted, perfectly imperfect shower tiles are simply gorgeous!
Bathroom - contemporary bathroom idea in New York
Bathroom - contemporary bathroom idea in New York
 Interiors by Kathy Rollins, LLC
Michael Hunter
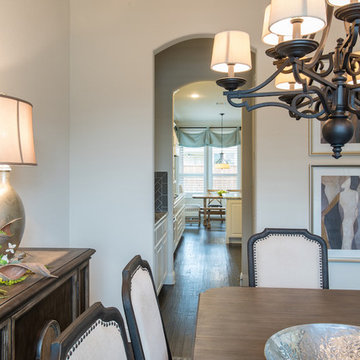
Inspiration for a mid-sized timeless dark wood floor and brown floor enclosed dining room remodel in Dallas with beige walls
Inspiration for a mid-sized timeless dark wood floor and brown floor enclosed dining room remodel in Dallas with beige walls
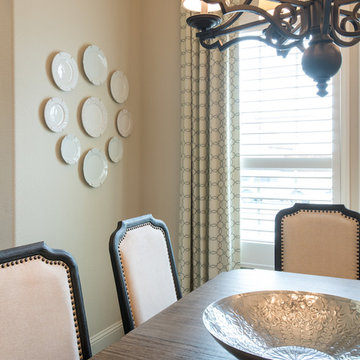 Interiors by Kathy Rollins, LLC
Michael Hunter
Example of a mid-sized classic dark wood floor and brown floor enclosed dining room design in Dallas with beige walls
Example of a mid-sized classic dark wood floor and brown floor enclosed dining room design in Dallas with beige walls
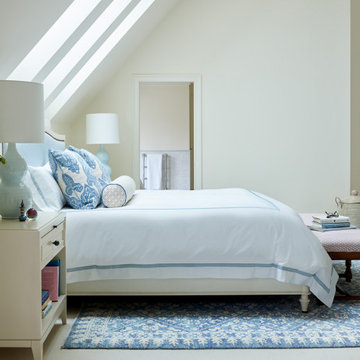
 Elza B. Design, Inc.
Photo: Jared Kuzia
Inspiration for a huge transitional master carpeted and white floor bedroom remodel in Boston with white walls, a standard fireplace and a stone fireplace
Inspiration for a huge transitional master carpeted and white floor bedroom remodel in Boston with white walls, a standard fireplace and a stone fireplace
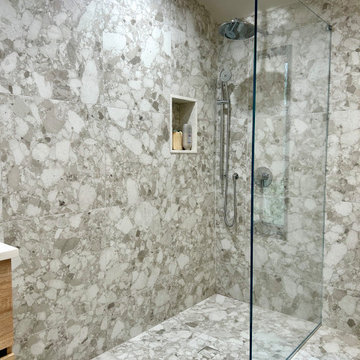 Serenella Interiors/Ideazione Design
Surround yourself with a seamless marble tile from floor to ceiling, making the room feel extra spacious. As you step into the shower, you will notice the sleek chrome hardware that complements the room.
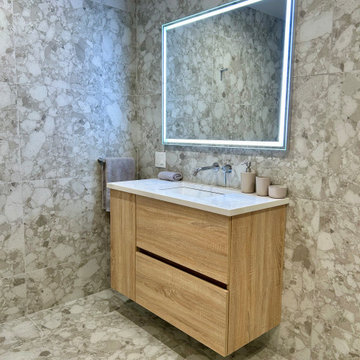 Serenella Interiors/Ideazione Design
Combining modern and organic styles with cool gray tones to create a luxurious bathroom experience.
Inspiration for a contemporary home design remodel in New York
Inspiration for a contemporary home design remodel in New York

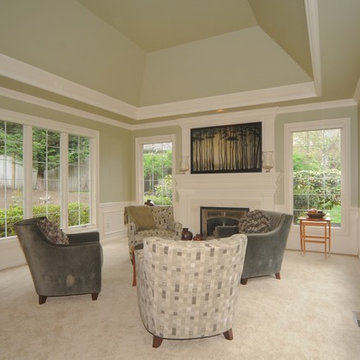
 Virtual Office Realty LLC.
Neighboring homes sold or pending for $1.5 million plus! Buchan classic. Hunters Glen. Quiet Cul-de-sac. 4 bedroom plus main floor den & hobby and upstairs bonus room. 3-car gar. High-end finish, painted mill-work, wainscoting, crown & more. Gourmet island kitchen: SS Viking double oven & 6-burner gas range with powerful updraft vent hood, Bosch D/W, granite counters. Sunny kitchen eating space & family room off kitchen with view of Backyard Adventures play structure and backyard trails. Privacy. Lake WA schools.
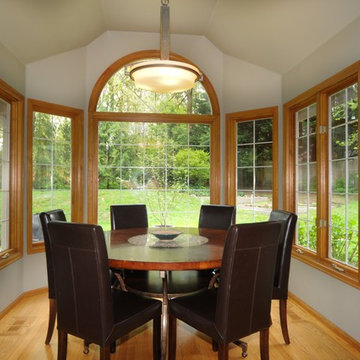 Virtual Office Realty LLC.
Neighboring homes sold or pending for $1.5 million plus! Buchan classic. Hunters Glen. Quiet Cul-de-sac. 4 bedroom plus main floor den & hobby and upstairs bonus room. 3-car gar. High-end finish, painted mill-work, wainscoting, crown & more. Gourmet island kitchen: SS Viking double oven & 6-burner gas range with powerful updraft vent hood, Bosch D/W, granite counters. Sunny kitchen eating space & family room off kitchen with view of Backyard Adventures play structure and backyard trails. Privacy. Lake WA schools.
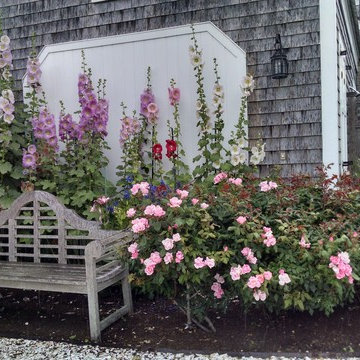
 Dave Ryan Landscaping Nantucket
Glorious Hollyhocks and Roses in a quiet nook on a Nantucket Mid-Summers day.
Photo of a large traditional partial sun backyard gravel formal garden in Boston.
Photo of a large traditional partial sun backyard gravel formal garden in Boston.
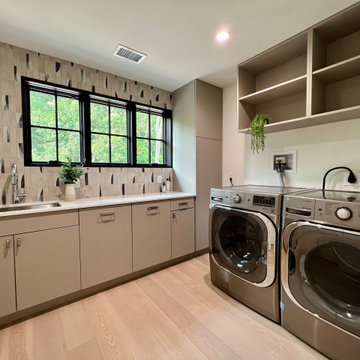 Serenella Interiors/Ideazione Design
When designing these spaces, we offer clients a delightful escape while carrying out mundane chores
Inspiration for a contemporary laundry room remodel in New York
Inspiration for a contemporary laundry room remodel in New York

 threshold interiors
Location: Nantucket, MA, USA
This classic Nantucket home had not been renovated in several decades and was in serious need of an update. The vision for this summer home was to be a beautiful, light and peaceful family retreat with the ability to entertain guests and extended family. The focal point of the kitchen is the La Canche Chagny Range in Faience with custom hood to match. We love how the tile backsplash on the Prep Sink wall pulls it all together and picks up on the spectacular colors in the White Princess Quartzite countertops. In a nod to traditional Nantucket Craftsmanship, we used Shiplap Panelling on many of the walls including in the Kitchen and Powder Room. We hope you enjoy the quiet and tranquil mood of these images as much as we loved creating this space. Keep your eye out for additional images as we finish up Phase II of this amazing project!
Photographed by: Jamie Salomon

 Alair Homes - Salt Lake
Brad Montgomery tym Homes
Living room - large transitional open concept medium tone wood floor and brown floor living room idea in Salt Lake City with a standard fireplace, a stone fireplace, a wall-mounted tv and white walls
Living room - large transitional open concept medium tone wood floor and brown floor living room idea in Salt Lake City with a standard fireplace, a stone fireplace, a wall-mounted tv and white walls
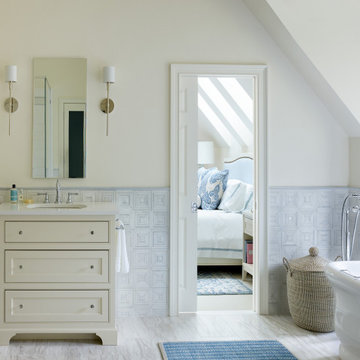 Elza B. Design, Inc.
Photo: Jared Kuzia
Construction : FBN Construction
Example of a huge transitional master marble floor and multicolored floor bathroom design in Boston with white walls, a standard fireplace and a stone fireplace
Example of a huge transitional master marble floor and multicolored floor bathroom design in Boston with white walls, a standard fireplace and a stone fireplace
 Elza B. Design, Inc.
Photo: Jared Kuzia
Construction : FBN Construction
Bedroom - huge transitional master marble floor and multicolored floor bedroom idea in Boston with white walls, a standard fireplace and a stone fireplace
Bedroom - huge transitional master marble floor and multicolored floor bedroom idea in Boston with white walls, a standard fireplace and a stone fireplace
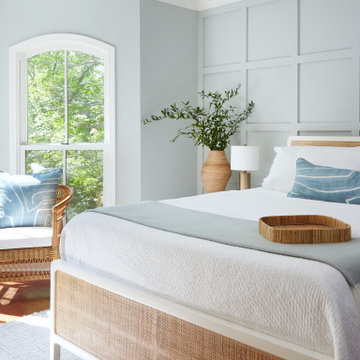
 Amber Scott Design
Example of a mid-sized transitional master dark wood floor and purple floor bedroom design in Milwaukee with blue walls
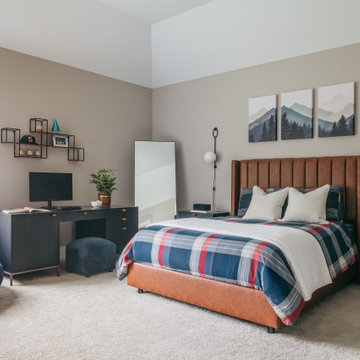
 Innovatus Design
We designed this contemporary bedroom for a teenager. With a dark black desk and nightstands, the brass hardware adds a modern look, while a brown upholstered bed adds an industrial look. The walls have been painted in a light greige color that gives this bedroom a quiet luxury.
11