
Search results for "Quietly" in Home Design Ideas
 Halcyon Interiors Co.
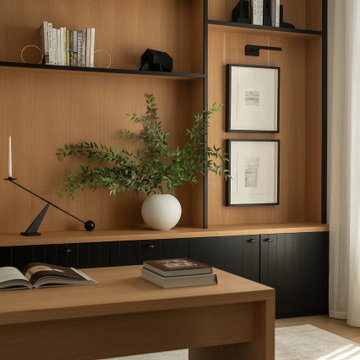
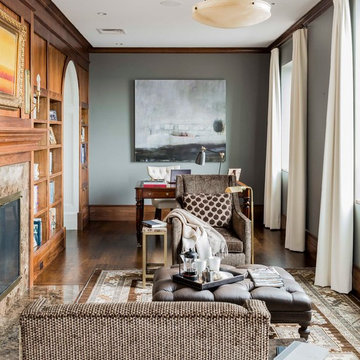
A Stunning and Functional Work Space
Designing a custom desk and bookshelf with storage cabinets was key to creating a beautiful and functional work space. Taking cues from the living spaces we continued the simple palette of warm white oak, cream, black, and camel leather and paired it with the luscious green of the stunning Petros Koublis photograph to create a sophisticated space that feels cozy and inviting. The end result is a visually stunning room that invites moments of respite along with work.
SCOPE OF SERVICES
Interior Architecture & Design, Project Management, Custom Millwork and Built-In Design and Elevation DrawingsSpace Planning, Furniture, Lighting, Window Treatments, Textiles, and Decor Sourcing and Procurement, Art Curation, and final Styling to deliver a fully realized space.

 Deck and Patio Company "Outdoor Living Experts"
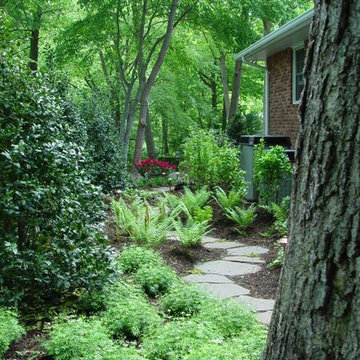
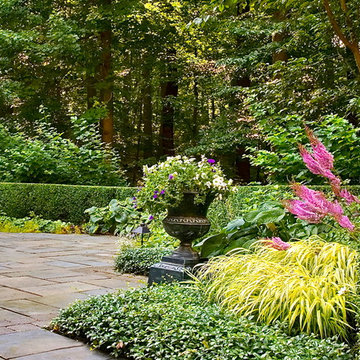
Sometimes all you need are a few quiet moments in the yard. For these clients, we took advantage of the need to create a place to hide their pool equipment, and made a walkthrough private woodland path. The clients can enjoy quiet moments of contemplation when strolling from one area of the backyard retreat to another. www.deckandpatio.com
Find the right local pro for your project
 LINKORI Luxury Lighting & Chandeliers
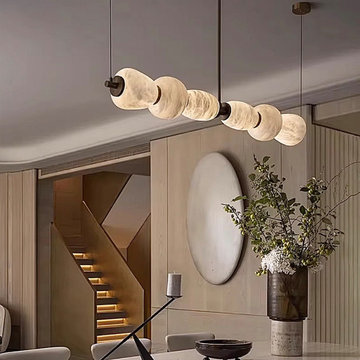
A Spanish alabaster linear chandelier defines this warm modern entryway with sculptural clarity and soft architectural balance. Suspended above the transitional foyer space, the elongated pendant introduces a calm horizontal rhythm that visually extends the natural wood paneling and geometric staircase composition.
Six oval alabaster modules diffuse light through natural stone veining, creating a warm, glare-softened glow ideal for welcoming sequences and quiet luxury interiors. The refined brass structure provides subtle contrast against neutral materials while reinforcing the fixture’s contemporary architectural presence.
Designed for modern homes, penthouse entryways, and curated residential projects, this organic modern lighting concept demonstrates how linear proportion and natural materials can shape spatial perception. The result is an entry environment that feels intentional, layered, and quietly expressive — where light becomes part of the architectural narrative.

 Sarah Nettleton Architects
The screen porch was conceived as a tiny cabin, essential for a Minnesotan summer. Photo Credit: Paul Crosby
Mid-sized minimalist screened-in back porch idea in Minneapolis
Mid-sized minimalist screened-in back porch idea in Minneapolis


 Alina Druga Interiors
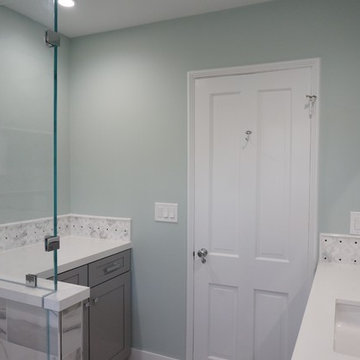
Bathroom - contemporary porcelain tile bathroom idea in San Francisco with shaker cabinets, gray cabinets and quartz countertops

 Bevins & Company Landscape/Design

This pool was constructed with boulders found on site. It is next to a large ledge outcrop and is heavily planted with flowering shrubs and perennials. It features a waterfall and a grotto with seats under the waterfall. The clients requested a pool that appeared to have occurred naturally in the forest and they just built their house next to it.

 The American Institute of Architects
Photo Credit © David Matheson

Family room - enclosed medium tone wood floor and brown floor family room idea in DC Metro with brown walls
Family room - enclosed medium tone wood floor and brown floor family room idea in DC Metro with brown walls
 Susan Clouse Interior Solutions

Master bath design with free standing blue vanity, quartz counter, round mirrors with lights on each side, waterfall tile design connecting shower wall to bathroom floor.
 Urbanology Designs

Rooted in a blend of tradition and modernity, this family home harmonizes rich design with personal narrative, offering solace and gathering for family and friends alike.
In the living room, artisanal craftsmanship shines through. A custom-designed fireplace featuring a limestone plaster finish and softly rounded corners is a sculptural masterpiece. Complemented by bespoke furniture, such as the dual-facing tete-a-tete and curved sofa, every piece is both functional and artistic, elevating the room's inviting ambience.
Project by Texas' Urbanology Designs. Their North Richland Hills-based interior design studio serves Dallas, Highland Park, University Park, Fort Worth, and upscale clients nationwide.
For more about Urbanology Designs see here:
https://www.urbanologydesigns.com/
To learn more about this project, see here: https://www.urbanologydesigns.com/luxury-earthen-inspired-home-dallas
 UltraCraft Cabinetry

Door Style: Shaker in Maple, Melted Brie
Designer: Lorey Cavanaugh at Kitchen and Bath Design and Construction
Photographer: Chrissy Racho
Elegant terra-cotta tile kitchen photo in Raleigh with flat-panel cabinets, white cabinets and wood countertops
Elegant terra-cotta tile kitchen photo in Raleigh with flat-panel cabinets, white cabinets and wood countertops
 Lake Land Builders
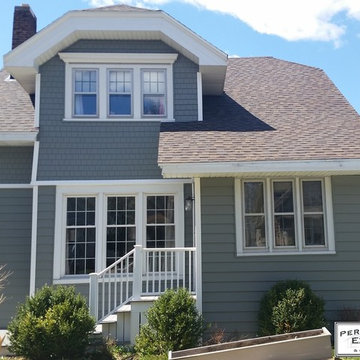
This is a before photo of the Ward's home. We removed the existing shingles and siding and replaced it all with new Owen's Corning shingles and Mastic Home Exteriors siding. We leveled the porch and reframed the windows as well.
 Courtney Kleeman Design
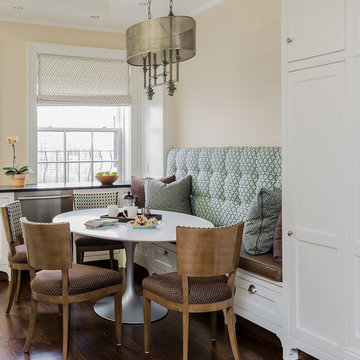
Completed with Sterling Associates General Contractors of Newtown, CT.
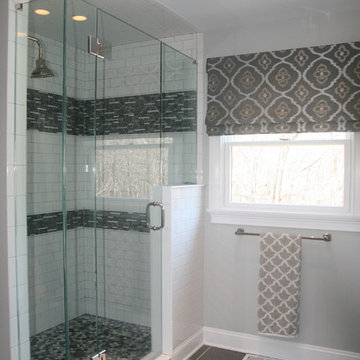
Inspiration for a mid-sized transitional master gray tile and mosaic tile porcelain tile corner shower remodel in New York with an undermount sink, shaker cabinets, white cabinets, quartz countertops, a one-piece toilet and gray walls
Inspiration for a mid-sized transitional master gray tile and mosaic tile porcelain tile corner shower remodel in New York with an undermount sink, shaker cabinets, white cabinets, quartz countertops, a one-piece toilet and gray walls
 Urbanology Designs
Rooted in a blend of tradition and modernity, this family home harmonizes rich design with personal narrative, offering solace and gathering for family and friends alike.

In the primary bedroom suite, tranquility reigns supreme. The custom king bed with its delicately curved headboard promises serene nights, complemented by modern touches like the sleek console and floating shelves. Amidst this serene backdrop lies a captivating portrait with a storied past, salvaged from a 1920s mansion fire. This artwork serves as more than decor; it's a bridge between past and present, enriching the room with historical depth and artistic allure.
Project by Texas' Urbanology Designs. Their North Richland Hills-based interior design studio serves Dallas, Highland Park, University Park, Fort Worth, and upscale clients nationwide.
For more about Urbanology Designs see here:
https://www.urbanologydesigns.com/
To learn more about this project, see here: https://www.urbanologydesigns.com/luxury-earthen-inspired-home-dallas
15