
Search results for "Quietly" in Home Design Ideas

 User
UserRenovation in Mill Valley, Marin. Photos: Jeff Zaruba. Bedroom.
Bedroom - country carpeted bedroom idea in San Francisco with gray walls
Bedroom - country carpeted bedroom idea in San Francisco with gray walls

 Josh Partee | Architectural Photographer
© Josh Partee 2013
Example of a trendy eat-in kitchen design in Portland with flat-panel cabinets, white cabinets, gray backsplash and slate backsplash
Example of a trendy eat-in kitchen design in Portland with flat-panel cabinets, white cabinets, gray backsplash and slate backsplash

 Openspace Architecture
Example of a huge trendy light wood floor and beige floor great room design in Vancouver with a standard fireplace and a stone fireplace
Find the right local pro for your project


 Chango
Architectural advisement, Interior Design, Custom Furniture Design & Art Curation by Chango & Co
Photography by Sarah Elliott
See the feature in Rue Magazine
 Claire Esparros for Homepolish
Photo: Claire Esparros for Homepolish
Home yoga studio - home yoga studio idea in New York
Home yoga studio - home yoga studio idea in New York

 Rikki Snyder
Photo: Rikki Snyder © 2014 Houzz
Inspiration for a transitional living room remodel in New York with white walls
Inspiration for a transitional living room remodel in New York with white walls
 User
UserJoshua Caldwell Photography
Example of a classic master light wood floor freestanding bathtub design in Salt Lake City with gray cabinets, white walls, an undermount sink and recessed-panel cabinets
Example of a classic master light wood floor freestanding bathtub design in Salt Lake City with gray cabinets, white walls, an undermount sink and recessed-panel cabinets

 Visbeen Architects
The Laurel was a project that required a rigorous lesson in southern architectural vernacular. The site being located in the hot climate of the Carolina shoreline, the client was eager to capture cross breezes and utilize outdoor entertainment spaces. The home was designed with three covered porches, one partially covered courtyard, and one screened porch, all accessed by way of French doors and extra tall double-hung windows. The open main level floor plan centers on common livings spaces, while still leaving room for a luxurious master suite. The upstairs loft includes two individual bed and bath suites, providing ample room for guests. Native materials were used in construction, including a metal roof and local timber.
 Chango
Park Slope Townhouse Den
Interior design, custom furniture design & art curation by Chango & Co.
Photography by Ball & Albanese
Inspiration for a mid-sized transitional formal and open concept living room remodel in New York with white walls
Inspiration for a mid-sized transitional formal and open concept living room remodel in New York with white walls
 Innovatus Design
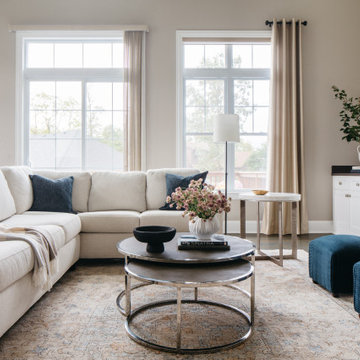
We designed this family room with a comfortable neutral sectional sofa and blue accents throughout. The soft decor adds a quiet luxury to the space and ties in the navy blue upholstered ottomans. With soft neutral tones throughout and a large area rug to ground the space, this family room blends neutral coastal inspired design with luxury timelessness.

 K2 Interior Designs
This project was featured in Midwest Home magazine as the winner of ASID Life in Color. The addition of a kitchen with custom shaker-style cabinetry and a large shiplap island is perfect for entertaining and hosting events for family and friends. Quartz counters that mimic the look of marble were chosen for their durability and ease of maintenance. Open shelving with brass sconces above the sink create a focal point for the large open space.
Putting a modern spin on the traditional nautical/coastal theme was a goal. We took the quintessential palette of navy and white and added pops of green, stylish patterns, and unexpected artwork to create a fresh bright space. Grasscloth on the back of the built in bookshelves and console table along with rattan and the bentwood side table add warm texture. Finishes and furnishings were selected with a practicality to fit their lifestyle and the connection to the outdoors. A large sectional along with the custom cocktail table in the living room area provide ample room for game night or a quiet evening watching movies with the kids.
To learn more visit https://k2interiordesigns.com
To view article in Midwest Home visit https://midwesthome.com/interior-spaces/life-in-color-2019/
Photography - Spacecrafting

 Haver & Skolnick LLC Architects
"BEST OF HOUZZ 2018, SHED" This sunny potting shed features bluestone floors, walls sheathed in white pine and Shaker pegs for hanging gardening tools.
Robert Benson Photography


 Zogheib, Necessary Luxury
Michael Hunter
Mid-sized trendy master carpeted bedroom photo with blue walls and no fireplace
Mid-sized trendy master carpeted bedroom photo with blue walls and no fireplace

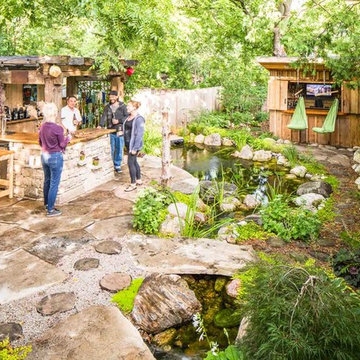
 Mystic Water Gardens
Decomposed Granite Pathway
This is an example of a mid-sized rustic shade backyard landscaping in Los Angeles with a pergola.
This is an example of a mid-sized rustic shade backyard landscaping in Los Angeles with a pergola.
 Lumar Interiors
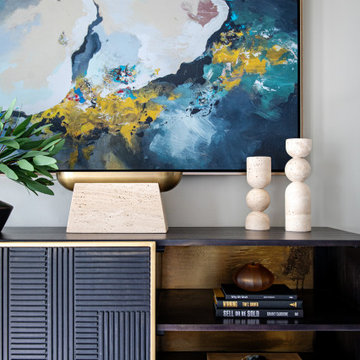
Our King City client came to us seeking a home that embodied quiet luxury—a space that felt refined, calm, and effortlessly pulled together. With three teenage daughters, a family business, and a lively Yorkie, life was wonderfully full but undeniably busy. Having recently moved into their new home, the family wanted to furnish and personalize it to reflect their style and create a true sense of belonging.
Working closely with both homeowners, we designed a serene, sophisticated environment that balances elegance with comfort. Lumar Interiors guided the selection of furniture, drapery, area rugs, wallcoverings, lighting, and wall décor, ensuring every detail contributed to a cohesive and timeless look.
The finished home exudes understated beauty and tranquility—a calm haven perfectly suited to a dynamic family and their busy lifestyle.
 Lumar Interiors
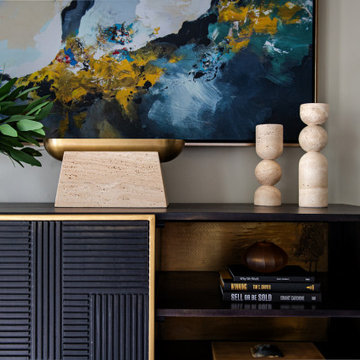
Our King City client came to us seeking a home that embodied quiet luxury—a space that felt refined, calm, and effortlessly pulled together. With three teenage daughters, a family business, and a lively Yorkie, life was wonderfully full but undeniably busy. Having recently moved into their new home, the family wanted to furnish and personalize it to reflect their style and create a true sense of belonging.
Working closely with both homeowners, we designed a serene, sophisticated environment that balances elegance with comfort. Lumar Interiors guided the selection of furniture, drapery, area rugs, wallcoverings, lighting, and wall décor, ensuring every detail contributed to a cohesive and timeless look.
The finished home exudes understated beauty and tranquility—a calm haven perfectly suited to a dynamic family and their busy lifestyle.
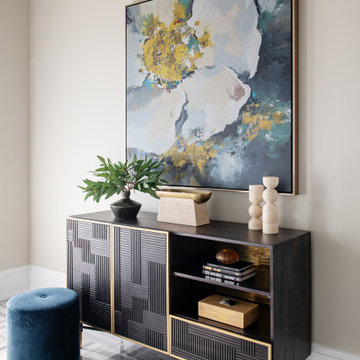 Lumar Interiors
Our King City client came to us seeking a home that embodied quiet luxury—a space that felt refined, calm, and effortlessly pulled together. With three teenage daughters, a family business, and a lively Yorkie, life was wonderfully full but undeniably busy. Having recently moved into their new home, the family wanted to furnish and personalize it to reflect their style and create a true sense of belonging.
Working closely with both homeowners, we designed a serene, sophisticated environment that balances elegance with comfort. Lumar Interiors guided the selection of furniture, drapery, area rugs, wallcoverings, lighting, and wall décor, ensuring every detail contributed to a cohesive and timeless look.
The finished home exudes understated beauty and tranquility—a calm haven perfectly suited to a dynamic family and their busy lifestyle.

16