
Search results for "Quietschigen" in Home Design Ideas
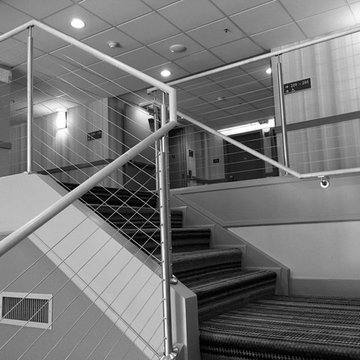
 Southern Staircase
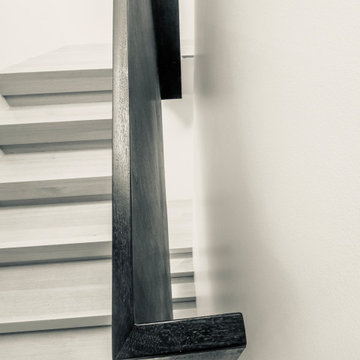
Modern railing system on commercial stairs
Huge minimalist staircase photo in Atlanta
Huge minimalist staircase photo in Atlanta
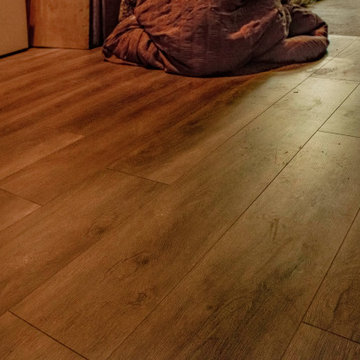
 B&P Contracting
- Vinyl Flooring
Laundry room - vinyl floor and brown floor laundry room idea in Toronto
Laundry room - vinyl floor and brown floor laundry room idea in Toronto

Find the right local pro for your project


 Indigenous Ingenuities, LLC
Matthew Benzie
Home design - small craftsman front yard stone home design idea in Philadelphia
Home design - small craftsman front yard stone home design idea in Philadelphia

 House of Kartheiser
Mark Kartheiser
Inspiration for a small gender-neutral carpeted walk-in closet remodel in Chicago with flat-panel cabinets and dark wood cabinets
Inspiration for a small gender-neutral carpeted walk-in closet remodel in Chicago with flat-panel cabinets and dark wood cabinets



 Piller & Putz Construction
Stone ledge and hearthstone, 6" rough cut cedar mantel, heatilator fireplace, custom finished clear fir trim, waterfall stair cap, solid fir smooth shaker doors, white washed pine t&g ceiling, LED lighting, integrated surround sound w/ hidden AV equipment, oversheeted corrugated subfloor membrane throughout.

 Buena Vista Builders, Inc.
Custom built home with granite counter tops, custom made copper top kitchen island, copper bath sink in powder room, custom made black walnut entry cabinet, custom built book cases. Over 1900 square feet of garage with loft area and restroom. Total square footage of this mountain home is 3,765 not including the spacious 3 car garage.


 Closet Solutions
His & hers master closet in Summer Flame finish. Closet includes: two jewelry drawers, double bag tilt out hamper, one pull out-rotating mirror, lots of hanging space, plenty of shelving, and crown molding.

 Turf Pro Professional Landscape Maintenance Inc.
This massive Oak tree required multiple low-voltage lighting fixtures to properly illuminate its features. It is approximately 80 feet tall, and one can get a sense of its size, using the outdoor patio chair (bottom left of trunk). Fixtures are strategically aimed so no source reflections are emitted from the pool surface.



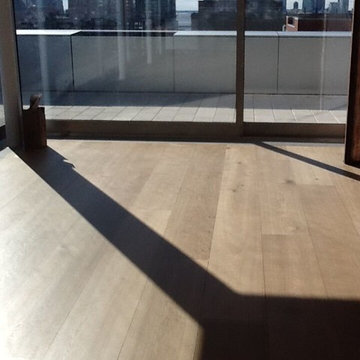
 West | Wood Architectural Surfaces
Natural Wood | Natural Finish | Flooring | Wide Plank | White Oak | Manhattan | Smooth | Character Oak | Hardwood | Living room



 Gregory Allan Cramer & Company, Inc.
Mid-sized trendy open concept light wood floor living room photo in Miami with white walls


33