
Search results for "Quoins" in Home Design Ideas
 VanderHorn Architects


This waterfront French Eclectic home anchors a long promenade from the street. Along the formal oil-and-stone drive with granite detailing, an extensive allay of linden trees stretches toward the main façade in the distance. A detached garage and generator building flank the driveway and hint at the architecture of the house beyond.
Woodruff Brown Photography
 VanderHorn Architects
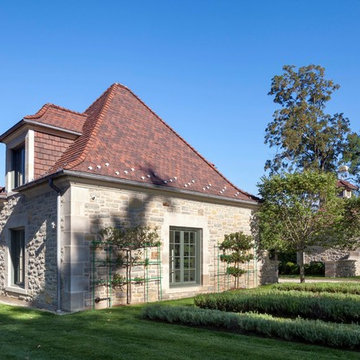
A detached garage and generator building flank the driveway and hint at the architecture of the house echoing simple symmetrical geometries, classically proportioned and unencumbered by ornamental embellishments. Woodruff Brown Photography

Find the right local pro for your project
 The Preservation Collaborative, Inc.
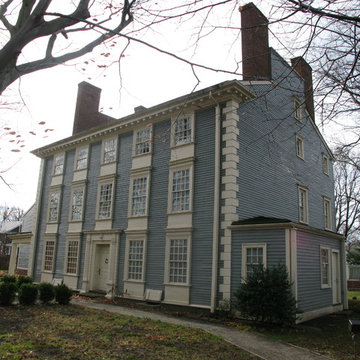
Our firm documented the c. 1732 Isaac Royall House in Medford. Work included measuring all floor plans and elevations in advance of exterior restoration work.

 a Blade of Grass
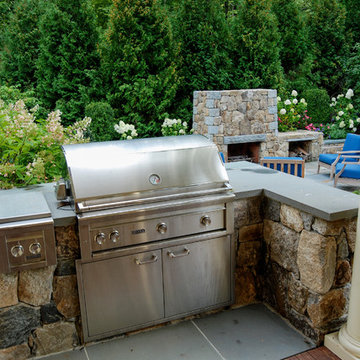
Built in grill and bluestone counter.
Inspiration for a large traditional backyard stone landscaping in Boston.
Inspiration for a large traditional backyard stone landscaping in Boston.

Sponsored
Columbus, OH

Structural Remodeling
Franklin County's Heavy Timber Specialists | Best of Houzz 2020!
 RLB Architecture
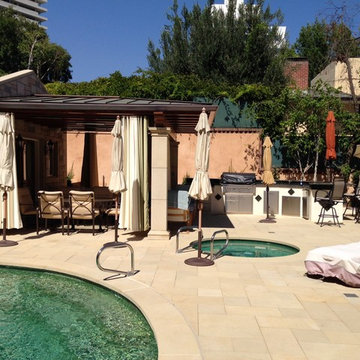
Huge elegant guest and backyard limestone floor patio kitchen photo in Los Angeles with a roof extension
 Brick Industry Association - Southeast Region
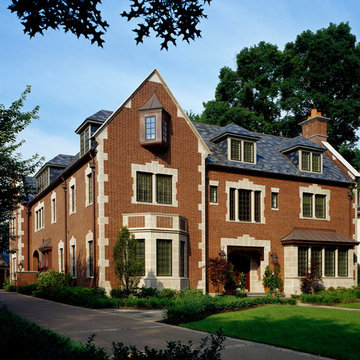
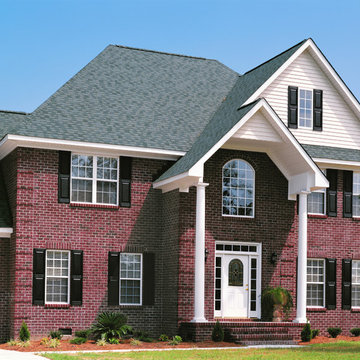
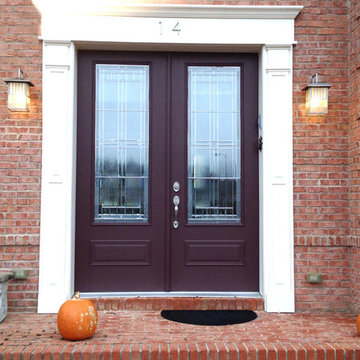
It's timeless, beautiful red brick. Brick quoins, soldier course headers, rowlock sills and a dramatic segmental arch above the front entrance tie this look together. http://insistonbrick.com/


 AJ Wehner General Contracting, LLC
Mid-sized traditional red brick exterior home idea in Philadelphia
 Ball Homes

Hartford II floor plan by Ball Homes
Elegant red two-story vinyl exterior home photo with a hip roof
Elegant red two-story vinyl exterior home photo with a hip roof


 VanderHorn Architects
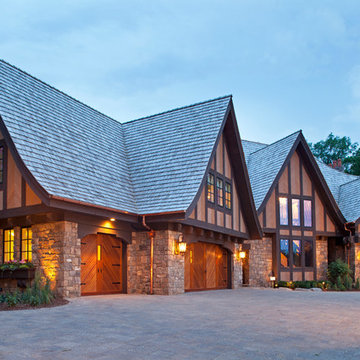
This waterfront French Eclectic home anchors a long promenade from the street. Along the formal oil-and-stone drive with granite detailing, an extensive allay of linden trees stretches toward the main façade in the distance. A detached garage and generator building flank the driveway and hint at the architecture of the house beyond.
Woodruff Brown Photography
 Felhandler/ Steeneken Architects
Photo by Gridley+Graves
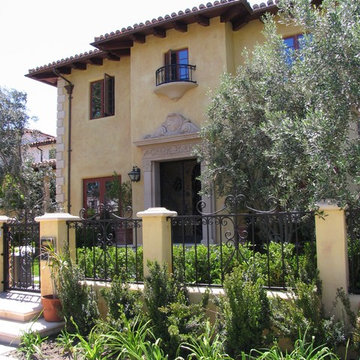
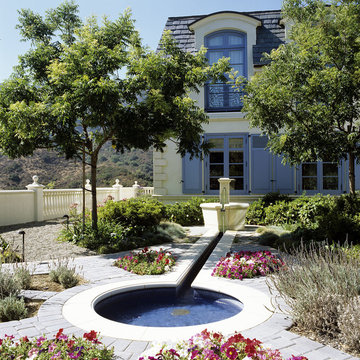
Design ideas for a traditional landscaping in Santa Barbara.
Design ideas for a traditional landscaping in Santa Barbara.
 Farris Concepts in Architecture
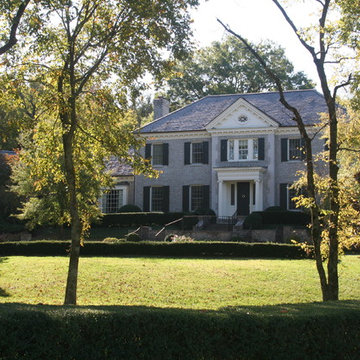
Front elevation
Example of a large classic two-story stone gray home design design in Nashville with a hip roof
Example of a large classic two-story stone gray home design design in Nashville with a hip roof
14