
Search results for "Quoins" in Home Design Ideas
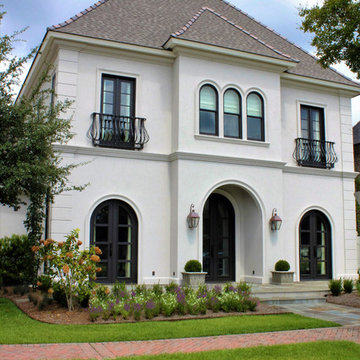

 VanderHorn Architects

This waterfront French Eclectic home anchors a long promenade from the street. Along the formal oil-and-stone drive with granite detailing, an extensive allay of linden trees stretches toward the main façade in the distance. A detached garage and generator building flank the driveway and hint at the architecture of the house beyond.
Woodruff Brown Photography
 Felhandler/ Steeneken Architects
Photo by Gridley+Graves
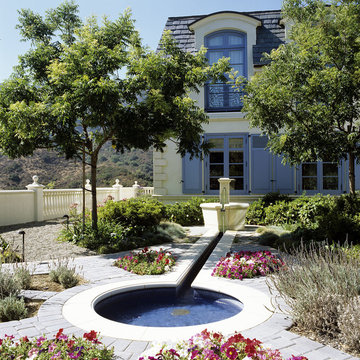
Design ideas for a traditional landscaping in Santa Barbara.
Design ideas for a traditional landscaping in Santa Barbara.
Find the right local pro for your project
 Farris Concepts in Architecture
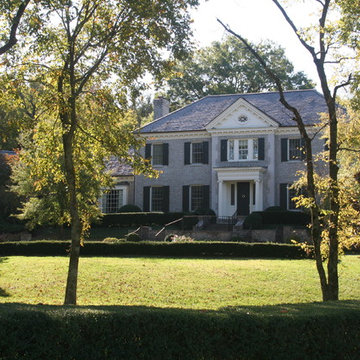
Front elevation
Example of a large classic two-story stone gray home design design in Nashville with a hip roof
Example of a large classic two-story stone gray home design design in Nashville with a hip roof
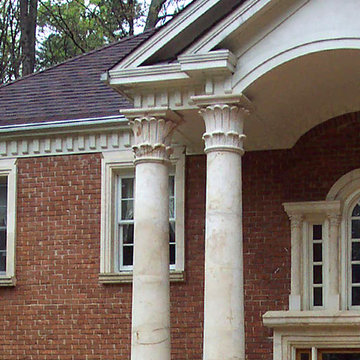
 Bella Dura Architectural Stone
This provides a detail view of the eighteen foot tall Temple of the Winds column order. The quoins framing the side of the home are spaced and staggered as they stack up the wall. The windows are trimmed out with our Macedonia Limestone with sills, frame molding, a window head with a decorative key. Above the cornice at the entry is a miniature version of the styled Temple of the Winds order surrounding the windows that are trimmed in stone with a decorative Key.
Photography by Bella Dura.
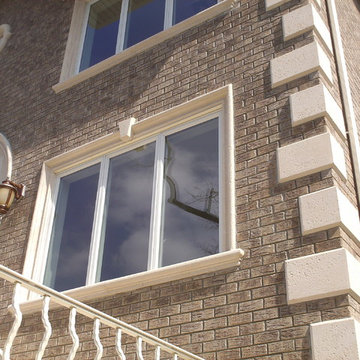
 Coral Cast Architectural Stone
Stone surrounds can add elegance to any home. We offer several different types and styles as well as colors and finishes. We can also do custom precast work on front doors or windows if you would like to design your own profile. Stone moldings add beauty and elegance to any custom home.
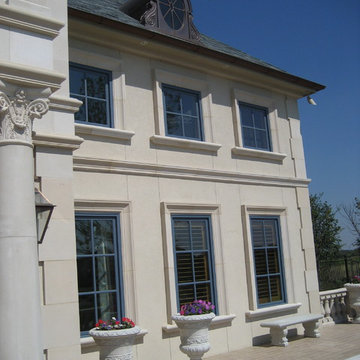
 Stone Legends
Cast Stone residential facade, with square top window surrounds, cast stone urns and a bench, and stone wall panels.
Example of a classic stone exterior home design in Dallas
Example of a classic stone exterior home design in Dallas

Sponsored
Columbus, OH

Structural Remodeling
Franklin County's Heavy Timber Specialists | Best of Houzz 2020!

 Mulick Construction and Design, Inc.
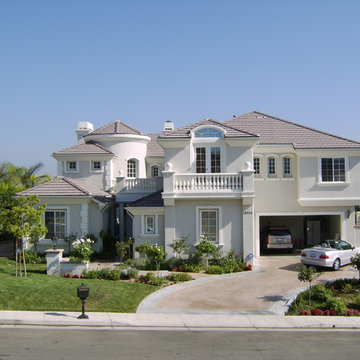
This project was a complete exterior remodel including smooth plaster and precast concrete railings.
Inspiration for a large timeless white two-story exterior home remodel in Los Angeles
Inspiration for a large timeless white two-story exterior home remodel in Los Angeles
 mackmiller design+build
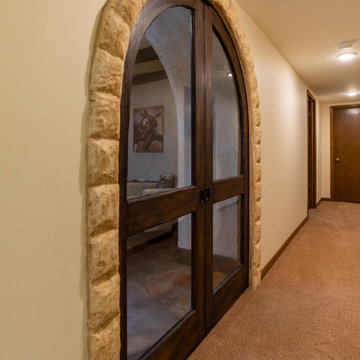
Our clients lived in a typical, traditional suburban home. One homeowner had been collecting wine and requested a dedicated room for storing, tasting and entertaining that felt as if he were in a California wine cellar. Our design team created a room with Old World touches including a dramatic arched entrance bordered by decorative faux stone quoins. The doorway has two dark wood and glass doors. Key features include two built-in dual zone, wine refrigerators, Venetian plaster walls, a flagstone look floor, mural on the back wall with an arch that looks as if there is a wine cellar behind it. Furnishings include a custom made, circular epoxy table with a live edge, 4 bar stools, two upholstered chairs and end table. Rough-hewn look beams adorn the ceilings and the walls the ceilings and walls are hand troweled plaster with a glaze.
 Orzunaprecast
Alex Orzuna
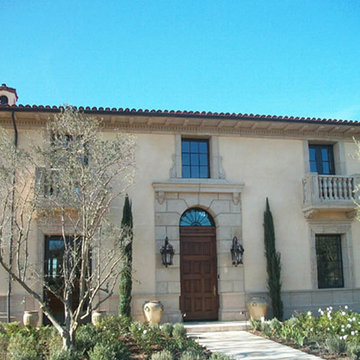
Large mediterranean beige two-story stucco exterior home idea with a clipped gable roof
Large mediterranean beige two-story stucco exterior home idea with a clipped gable roof
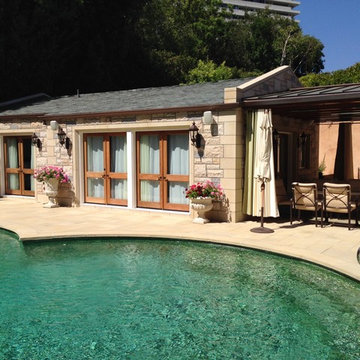
 RLB Architecture
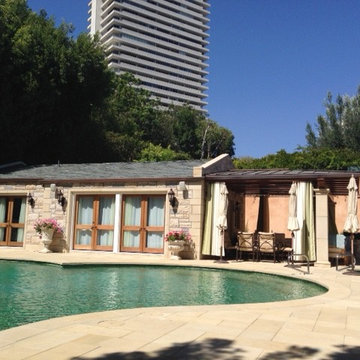
Pool - mid-sized traditional guest and backyard concrete paver and custom-shaped limestone floor pool idea in Los Angeles

 Interior Archaeology
Example of a large classic brown three-story stucco house exterior design in Los Angeles with a hip roof and a shingle roof
15