
Search results for "Quoins" in Home Design Ideas
 DeCola Windows & Doors Inc.
Window & Door Dealers
Contact: Angelo & Paul DeCola
Location: 41-D Commerce Park Drive
Unit D
Barrie, Ontario L4N 8X1
Canada
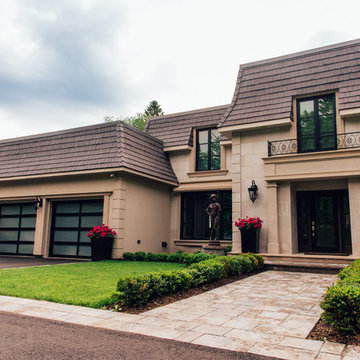
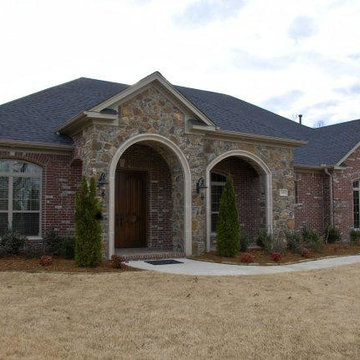
Example of a large classic beige one-story stone gable roof design in Toronto with a shingle roof
Example of a large classic beige one-story stone gable roof design in Toronto with a shingle roof
 DeCola Windows & Doors Inc.
Window & Door Dealers
Contact: Angelo & Paul DeCola
Location: 41-D Commerce Park Drive
Unit D
Barrie, Ontario L4N 8X1
Canada
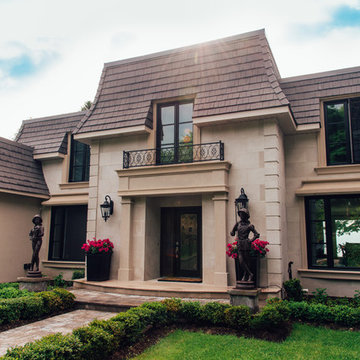
Large traditional beige one-story stone gable roof idea in Toronto with a shingle roof
Large traditional beige one-story stone gable roof idea in Toronto with a shingle roof
 The Preservation Collaborative, Inc.
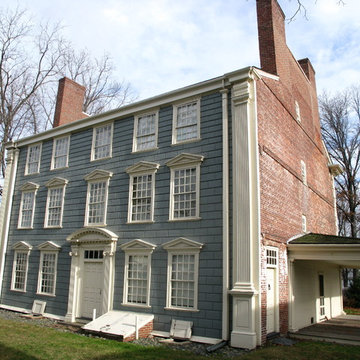
Our firm documented the c. 1732 Isaac Royall House in Medford. Work included measuring all floor plans and elevations in advance of exterior restoration work.
Find the right local pro for your project





Sponsored
Columbus, OH

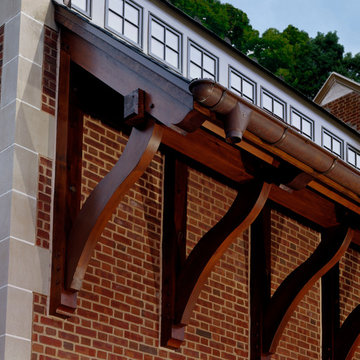
Structural Remodeling
Franklin County's Heavy Timber Specialists | Best of Houzz 2020!
 iQuarters
Of course, to have music playing in every room, a movie viewable throughout the house, and security cameras all require a substantial amount of behind the scenes work!

 a Blade of Grass
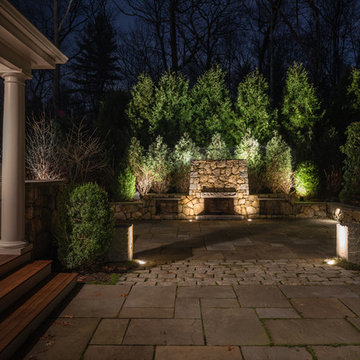
Night lighting photographed by Lance Keimig
This is an example of a large traditional full sun backyard stone landscaping in Boston with a fire pit.
This is an example of a large traditional full sun backyard stone landscaping in Boston with a fire pit.
 Jagoe Homes Inc.
Jagoe Homes, Inc.
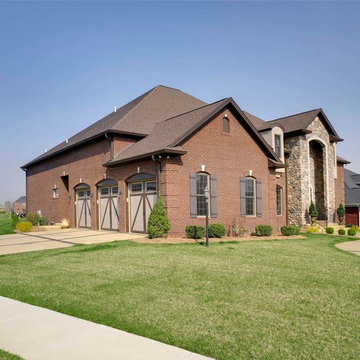
Lake Forest Home 356, Custom Design.
Owensboro, Kentucky. Site: LF 356.
Inspiration for a large brown two-story brick exterior home remodel
Inspiration for a large brown two-story brick exterior home remodel


 mackmiller design+build
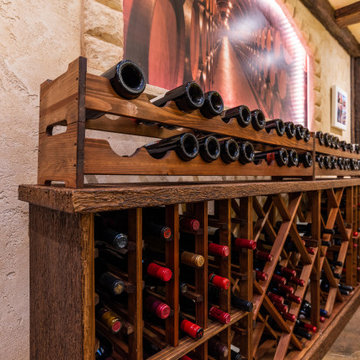
Our clients lived in a typical, traditional suburban home. One homeowner had been collecting wine and requested a dedicated room for storing, tasting and entertaining that felt as if he were in a California wine cellar. Our design team created a room with Old World touches including a dramatic arched entrance bordered by decorative faux stone quoins. The doorway has two dark wood and glass doors. Key features include two built-in dual zone, wine refrigerators, Venetian plaster walls, a flagstone look floor, mural on the back wall with an arch that looks as if there is a wine cellar behind it. Furnishings include a custom made, circular epoxy table with a live edge, 4 bar stools, two upholstered chairs and end table. Rough-hewn look beams adorn the ceilings and the walls the ceilings and walls are hand troweled plaster with a glaze.
 Brick Industry Association - Southeast Region
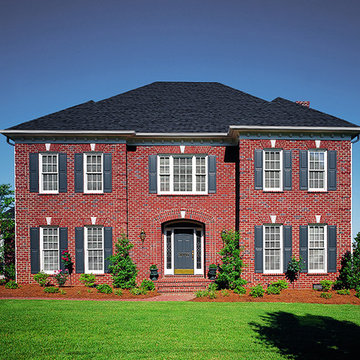
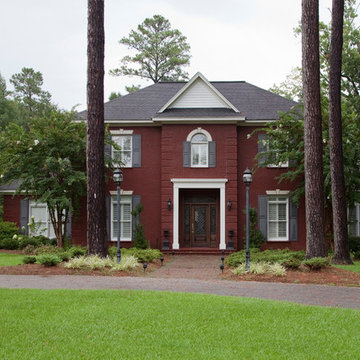
The beauty is in the details. This home illustrates many of the options brick offers, from arches with keystones to brick quoins and stack bond headers. A mortared brick paver walkway leading to a brick stoop and steps creates a grand first impression. http://insistonbrick.com


 Brick Industry Association - Southeast Region
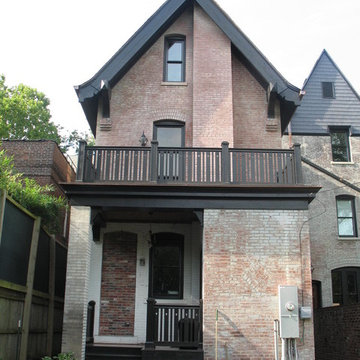
When it comes to building with brick, the beauty is in the details. The brick quoins at the corners of this home and brick steps with special shape brick add instant curb appeal.
 WA Construct
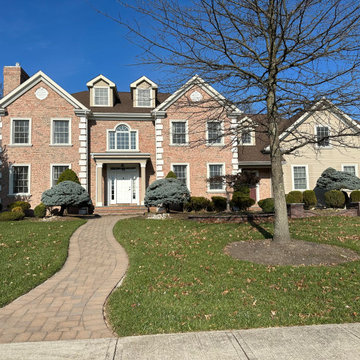
Two-story brick exterior with quoined corner detailing, multiple front gables, and an arched transom above a columned portico entry. A brick paver walkway curves through a landscaped front yard with mature evergreen plantings. Whole-home remodel in Edison, NJ by WA Construct.
 Sivak Stonemasonry
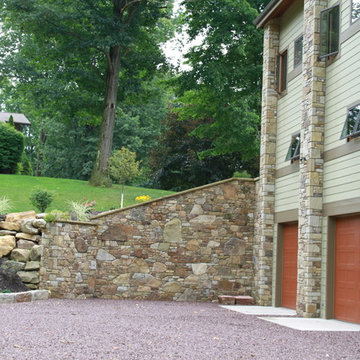
Natural Stone Pillars and Retaining Wall
Inspiration for a contemporary exterior home remodel in New York
Inspiration for a contemporary exterior home remodel in New York
16