
Search results for "Quoins" in Home Design Ideas
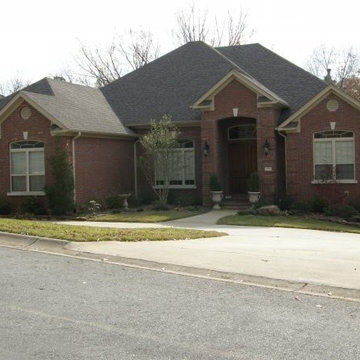
 ODS Enterprises
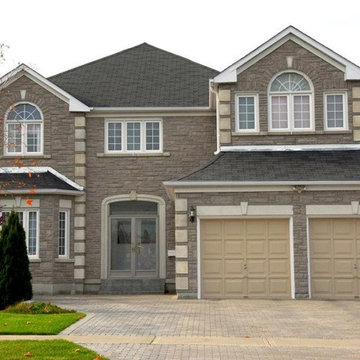
Example of a large transitional red two-story brick exterior home design in Little Rock with a hip roof
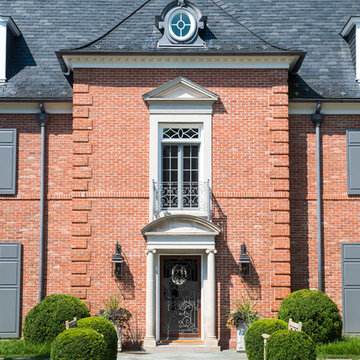
 Dorman Architects
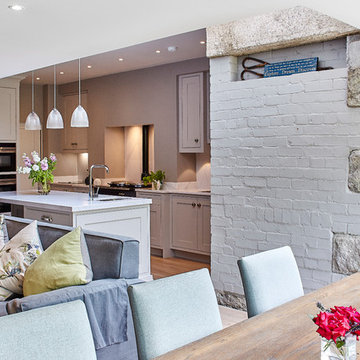
Big rough granite quoins and brickwork of the old outhouse has become a feature inside the cool classic contemporary room
Trendy kitchen photo in Dublin
Trendy kitchen photo in Dublin
Find the right local pro for your project
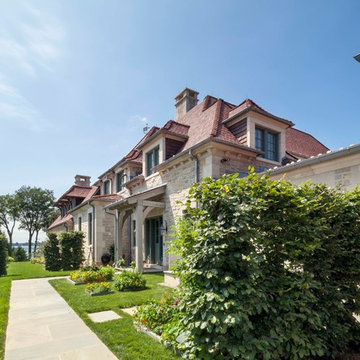
 VanderHorn Architects
From the side yard of the long lot, the betokened warmth of stone walls and the red clay tile of the roof anchor an array of splendid details including solid limestone cornice and its brackets, flared dormers or stone or timber, timber porch with rafter tails, and tall chimney caps. Woodruff Brown Photography

 General Shale
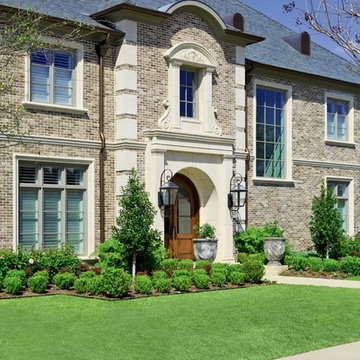
A beautifully traditional Texas home featuring “Old Carbondale” brick blended with “Ironworks” thin brick using Beige mortar and accented with corner quoins.
 General Shale
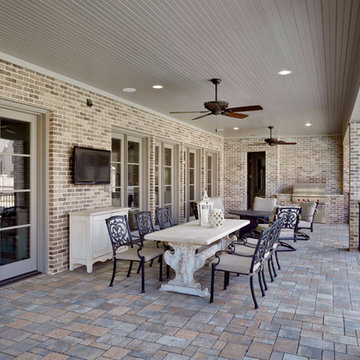
A beautifully traditional Texas home featuring “Old Carbondale” brick blended with “Ironworks” thin brick using Beige mortar and accented with corner quoins.

Sponsored
Columbus, OH

Structural Remodeling
Franklin County's Heavy Timber Specialists | Best of Houzz 2020!
 Edgewood Building Supply
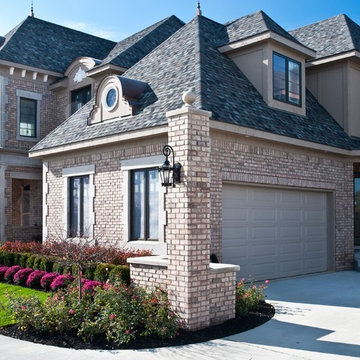
Made with Brampton Brick's "Benton" from their Crossroads Series and paired with limestone quoin accents.
Photo provided by: Brampton Brick
Traditional exterior home idea in Indianapolis
Traditional exterior home idea in Indianapolis
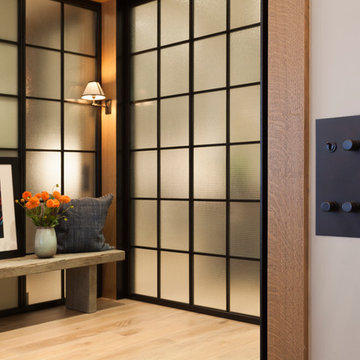
 Forbes & Lomax
Forbes & Lomax antique bronze rotary dimmers and toggle switch in a contemporary hallway with glass paneling and wooden seat.
Architecture: DHD
Interior Design: JD Ireland
Design Consultant: Kyle O’Donnell/ Quoin Group
Photogrpaher: Bruce Katz
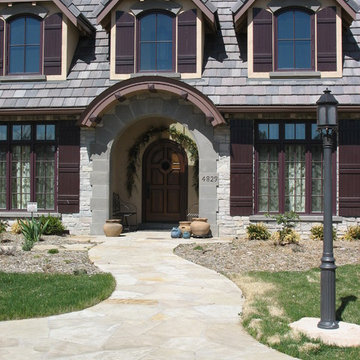
 Hart STUDIO LLC
The front entry with stone surround and eyebrow roof.
Photo by Hart STUDIO LLC
Example of a large classic gray two-story stone house exterior design in Denver with a clipped gable roof and a tile roof
Example of a large classic gray two-story stone house exterior design in Denver with a clipped gable roof and a tile roof
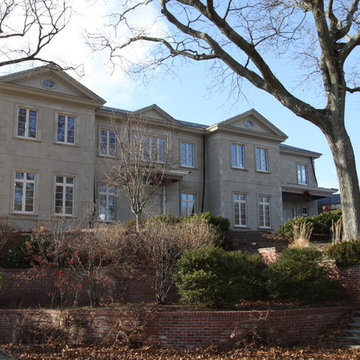
 American Limestone
1" thick limestone panels. Limestone window & door surround. 2" thick limestone accent band. 2" thick limestone quoins on wall ends.
Mediterranean exterior home idea in Austin
Mediterranean exterior home idea in Austin
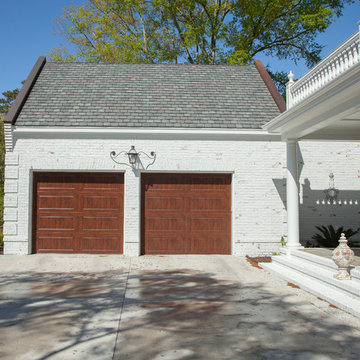
 Hood Herring Architecture Pllp
Stained Mahogany garage doors ,parapet walls, copper copings, Grand Manor shingle, round porch columns, Doric columns, natural stone pavers, brick quoins,
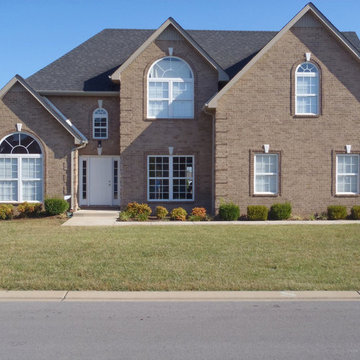
 Brick Industry Association - Southeast Region
The beauty is in the details. From brick quoins to semicircular arches with keystones and stack bond projecting header framed openings around the windows, this home has serious curb appeal.
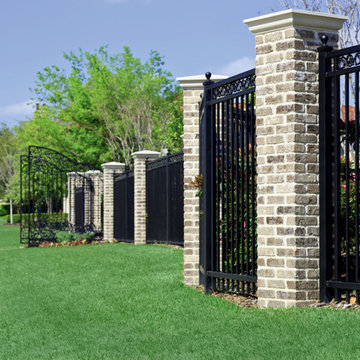 General Shale
A beautifully traditional Texas home featuring “Old Carbondale” brick blended with “Ironworks” thin brick using Beige mortar and accented with corner quoins.
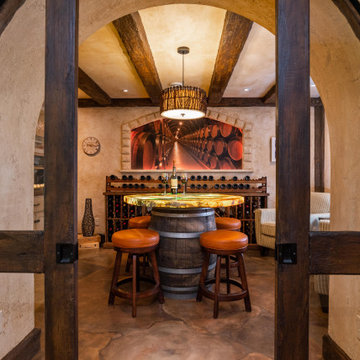
 mackmiller design+build
Our clients lived in a typical, traditional suburban home. One homeowner had been collecting wine and requested a dedicated room for storing, tasting and entertaining that felt as if he were in a California wine cellar. Our design team created a room with Old World touches including a dramatic arched entrance bordered by decorative faux stone quoins. The doorway has two dark wood and glass doors. Key features include two built-in dual zone, wine refrigerators, Venetian plaster walls, a flagstone look floor, mural on the back wall with an arch that looks as if there is a wine cellar behind it. Furnishings include a custom made, circular epoxy table with a live edge, 4 bar stools, two upholstered chairs and end table. Rough-hewn look beams adorn the ceilings and the walls the ceilings and walls are hand troweled plaster with a glaze.

 ODS Enterprises
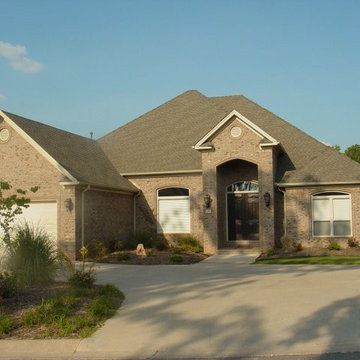
Mid-sized transitional beige one-story brick exterior home idea in Little Rock with a hip roof
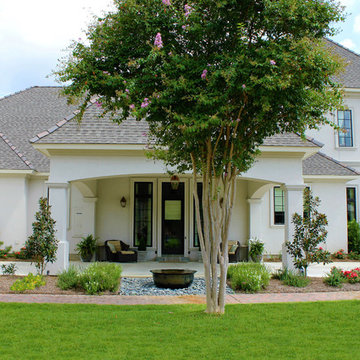

 ODS Enterprises
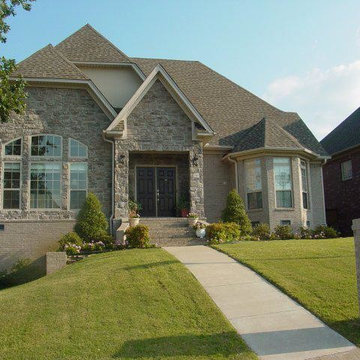
Large transitional gray two-story mixed siding gable roof idea in Little Rock with a shingle roof

18