
Search results for "Quoins" in Home Design Ideas
 mackmiller design+build
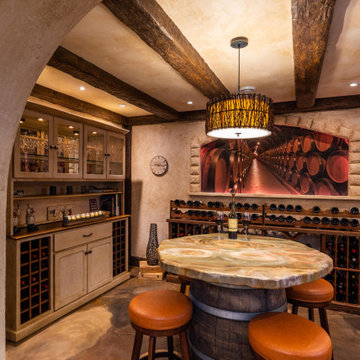
Wine cellar and tasting room with custom epoxy bar top with lighting option that sits atop an oak wine barrel. There are 2 built-in wine chillers, a buffet cabinet that stores additional wine bottles and wine glasses. A mural on the back wall surrounded by quoins gives the illusion there is a wine barrel storage room beyond. There are additional wine racks and 2 upholstered chairs for wine tasting. Rustic beams on the ceiling, Venetian plaster ceiling and walls, and a custom Granicrete bluestone floor complete the look.
 User
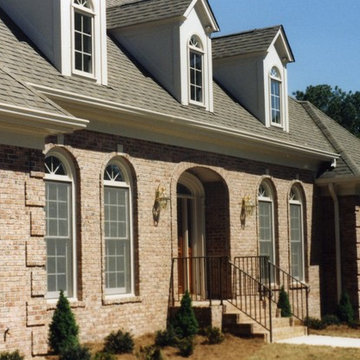
UserCustom home designed, constructed, and decorated by Coventry Homes. Photo by Coventry Homes.
Example of a large classic two-story brick exterior home design in Atlanta
Example of a large classic two-story brick exterior home design in Atlanta
 Stone Legends
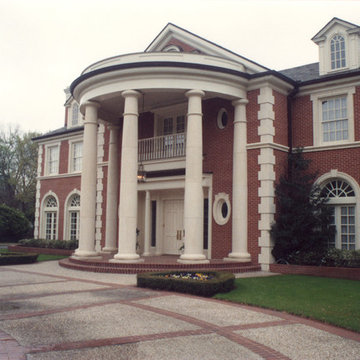
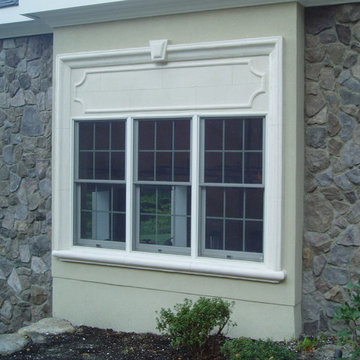
Portico entry with cast stone columns and several different window surround designs
Home design - traditional home design idea in Dallas
Home design - traditional home design idea in Dallas
Find the right local pro for your project
 Farris Concepts in Architecture
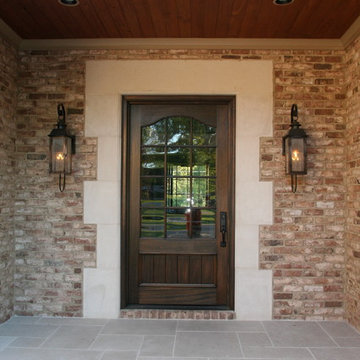
Entryway - large eclectic two-story brick brown entryway idea in Nashville

 Studio 511
The courtyard is entered through wide French doors that open from the kitchen. The fountain gives off a wonderful noise, and the trellis covered in flowering vines add softness to the brick walls. Interior Design by Markham Roberts.
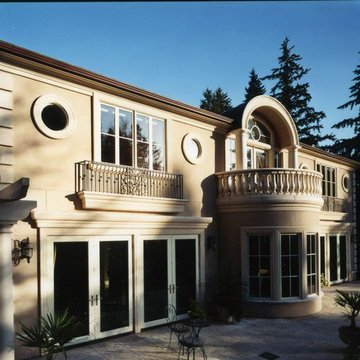
 Demetriou Architects
Mid-sized elegant beige two-story stucco house exterior photo in Seattle with a hip roof
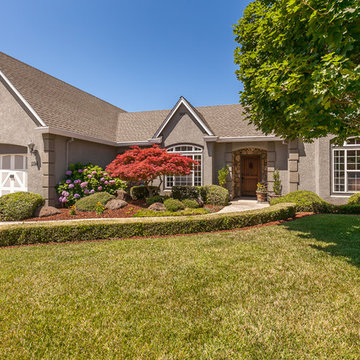
 Rebekah Tennis
Remodel/refresh of a standard newer builder home into a character filled tudor style, inspired by the 1920's.
Photo by Ron Putnam Photography
Example of a mid-sized classic gray two-story stucco gable roof design
Example of a mid-sized classic gray two-story stucco gable roof design

Sponsored
Columbus, OH

Structural Remodeling
Franklin County's Heavy Timber Specialists | Best of Houzz 2020!
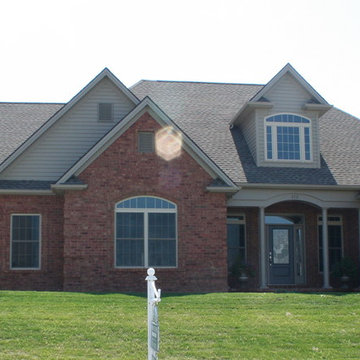
 J&B Custom Built Homes, Inc.
Example of a huge classic red one-story brick house exterior design in DC Metro with a hip roof and a shingle roof

 Brick Industry Association - Southeast Region
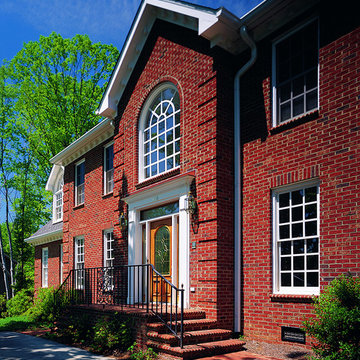
Brick offers unlimited style potential. This home's brick steps and landing crowned by a semicircular arch create an elegant, understated entrance; brick quoins, special shape brick sill and nosing and a soldier course header tie everything together. http://insistonbrick.com

 Bill Goudelock for Ethan Allen Mt. Pleasant, SC
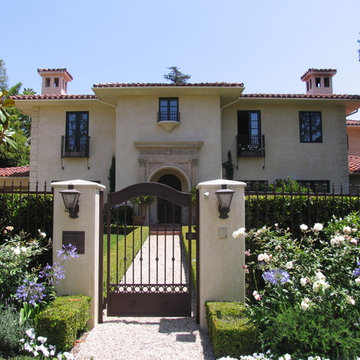

Traditional beige one-story stucco house exterior idea in Charleston with a hip roof and a shingle roof

 Sage Designs

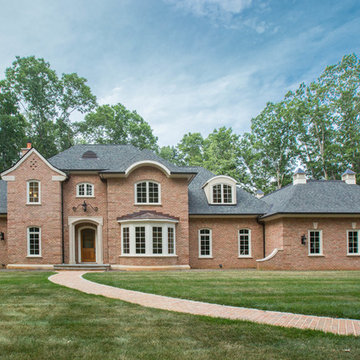
Inspiration for a mid-sized timeless multicolored two-story brick house exterior remodel with a hip roof and a shingle roof

 VanderHorn Architects

From the perch of a balcony outside the master suite, paired crescentic flights of stairs cascade toward a terrace landing joining the spa and formal gardens. Projecting from angular bay echoing the cut limestone volume of the octagonal tower and veiled subtly by verdant topiary and vibrant floral planters, the sculpted double stair is a furtive surprise within the lively waterfront of the French Eclectic home it graces. Woodruff Brown Photography

 Affordable Garage Doors & Openers LLC
Garage - mid-sized transitional attached two-car garage idea in Jacksonville
 VanderHorn Architects
From the perch of a balcony outside the master suite, paired crescent-shaped flights of stairs cascade toward a terrace landing joining the spa and formal gardens before merging into a single flight down to a lower level gym. A rhythmical pattern of plain balusters and French Baroque scrolls parades along the painted wrought iron railings capped with bronze handrails.
Woodruff Brown Photography
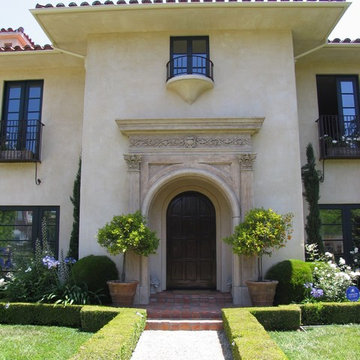

 ODS Enterprises
Inspiration for a large transitional beige two-story brick gable roof remodel in Little Rock
17