
Search results for "Quoins" in Home Design Ideas
 ODS Enterprises
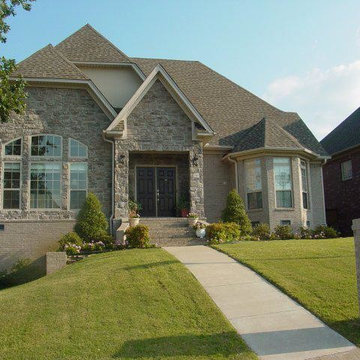
Large transitional gray two-story mixed siding gable roof idea in Little Rock with a shingle roof


Find the right local pro for your project
 J&B Custom Built Homes, Inc.
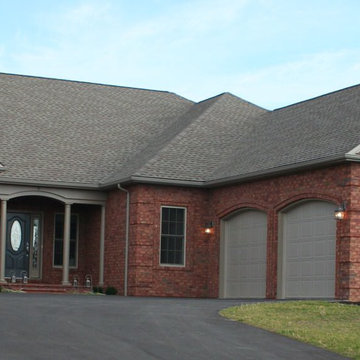
Example of a huge classic red one-story brick house exterior design in DC Metro with a hip roof and a shingle roof
 mackmiller design+build
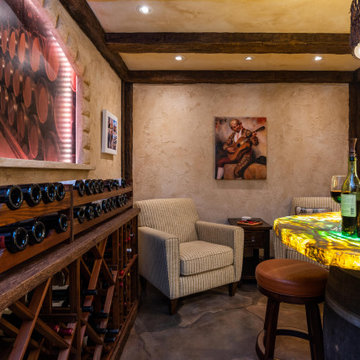
Our clients lived in a typical, traditional suburban home. One homeowner had been collecting wine and requested a dedicated room for storing, tasting and entertaining that felt as if he were in a California wine cellar. Our design team created a room with Old World touches including a dramatic arched entrance bordered by decorative faux stone quoins. The doorway has two dark wood and glass doors. Key features include two built-in dual zone, wine refrigerators, Venetian plaster walls, a flagstone look floor, mural on the back wall with an arch that looks as if there is a wine cellar behind it. Furnishings include a custom made, circular epoxy table with a live edge, 4 bar stools, two upholstered chairs and end table. Rough-hewn look beams adorn the ceilings and the walls the ceilings and walls are hand troweled plaster with a glaze.
 Mill Creek Post & Beam Co

Inspiration for a large rustic green two-story mixed siding gable roof remodel in Charlotte
 mackmiller design+build
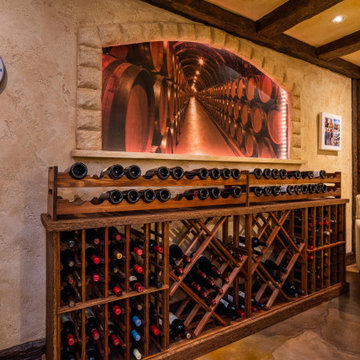
Our clients lived in a typical, traditional suburban home. One homeowner had been collecting wine and requested a dedicated room for storing, tasting and entertaining that felt as if he were in a California wine cellar. Our design team created a room with Old World touches including a dramatic arched entrance bordered by decorative faux stone quoins. The doorway has two dark wood and glass doors. Key features include two built-in dual zone, wine refrigerators, Venetian plaster walls, a flagstone look floor, mural on the back wall with an arch that looks as if there is a wine cellar behind it. Furnishings include a custom made, circular epoxy table with a live edge, 4 bar stools, two upholstered chairs and end table. Rough-hewn look beams adorn the ceilings and the walls the ceilings and walls are hand troweled plaster with a glaze.

Sponsored
Columbus, OH

Structural Remodeling
Franklin County's Heavy Timber Specialists | Best of Houzz 2020!
 Construction, Etc.
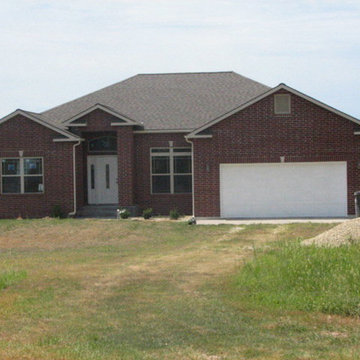
Mid-sized elegant red one-story brick house exterior photo with a hip roof and a shingle roof

 Inselmini Construction Co. Inc.
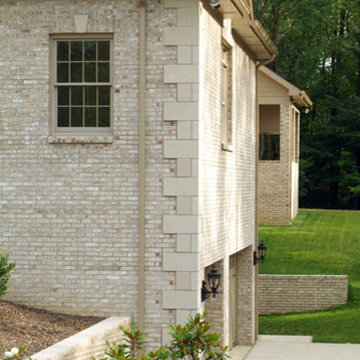
Double wooden doors with glass accents offset the beautiful neutral brick of this house.
Large elegant beige two-story brick gable roof photo
Large elegant beige two-story brick gable roof photo
 Southeast Studios Inc.
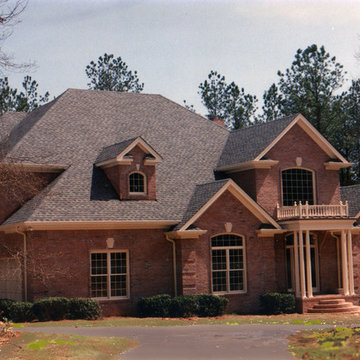
The triple gables surrounding the entrance doorway into the Foyer of this home emphasize its formality by their axial symmetry. The brick quoins at the corners of the two flanking masses reinforce the rectilinear nature of the plan, as in the rusticated gate to an ancient Roman town.
Between the flanking gables, but beneath the central one, a flat-roofed portico extends out to welcome visitors with delicate detailing. Rather than a heavy corner post with a Tuscan or Doric order, we opted for the nearly-feminine Ionic, with its tall, thin shafts and leafy capitals. One can see through these thin pillars upon approaching the door. And then, we capped the roof of the sheltering Portico with a balustrade to enhance its beckon and call.
photo © Phillip Andrew Jessup
 Edgewood Building Supply
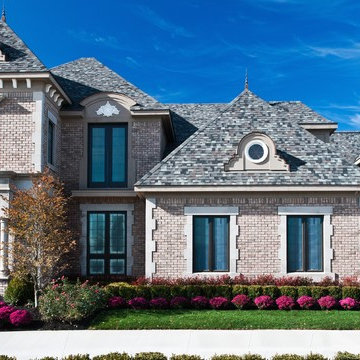
Made with Brampton Brick's "Benton" from their Crossroads Series and paired with limestone quoin accents.
Photo provided by: Brampton Brick
Elegant exterior home photo in Indianapolis
Elegant exterior home photo in Indianapolis
 DeCola Windows & Doors Inc.
Window & Door Dealers
Contact: Angelo & Paul DeCola
Location: 41-D Commerce Park Drive
Unit D
Barrie, Ontario L4N 8X1
Canada
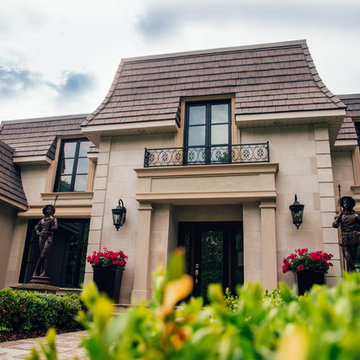
Large elegant beige one-story stone gable roof photo in Toronto with a shingle roof
Large elegant beige one-story stone gable roof photo in Toronto with a shingle roof
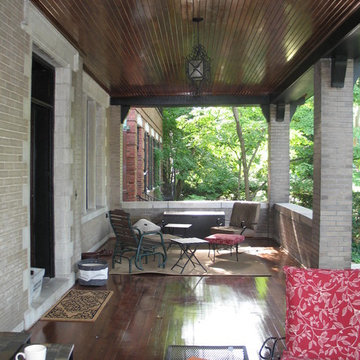

 DHD Architecture and Interior Design
This Lower Fifth Avenue Loft building is a corner property located in Manhattan’s Flatiron District. This Beaux-Arts style building was constructed in 1907 and converted to a residential Co-op in 1981. Our renovation combines two 5th-floor units into an expansive, light-filled haven with both classic and industrial details.
Design features include exposed columns, distressed wide plank oak floors, custom blackened steel and wire-glass partitions, restored original window casings, custom wainscoting, antique bronze hardware, and an elegant glossy coffered ceiling. The entry hall doubles as a gallery for the client’s extensive art collection, which is highlighted throughout the space against neutral tones. A quirky grouping of cookie jars pops in the eating nook, creating a feature visible from the living room.
Project Completion: August 2014
Architecture: DHD
Project Architect: Jill Diamant
Interior Designer: J.D. Ireland
Design Consultant: Kyle O’Donnell / Quoin Group Inc.
Photography: Bruce Katz
www.brucekatzphoto.com
 Bella Dura Architectural Stone
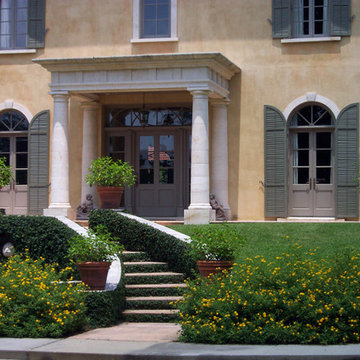
This elegant home features natural stone details featuring a Macedonia limestone colonnaded entryway with entablature, keyed windows with sills, keyed door surrounds with thresholds, solid quoins, crown molding, capping on walls, custom carved lions head at fountain and fountain coping. The paving is from our Uxmal limestone which is a terra cotta colored stone. The front porch, stair treads and risers, and the landings at the sidewalk are all produced from the Uxmal limestone.
Photography by Bella Dura.
 JCI Construction Corp
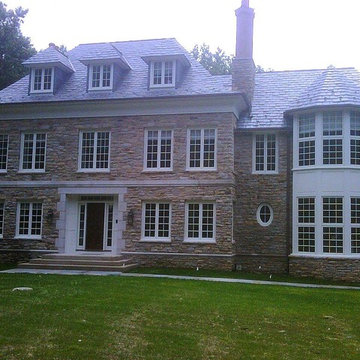
Inspiration for a large timeless gray two-story stone house exterior remodel in New York with a hip roof and a shingle roof
 Sage Designs
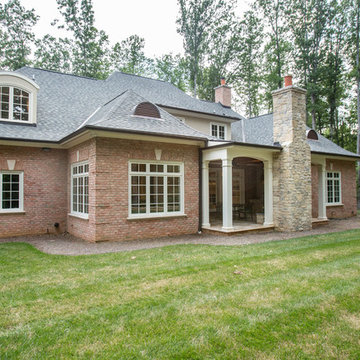
Example of a mid-sized classic multicolored two-story brick house exterior design with a hip roof and a shingle roof
 Devlin Architecture
Ed Massery
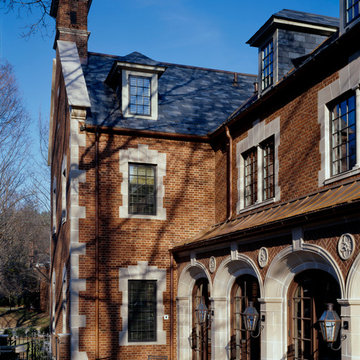
Inspiration for a large timeless brown two-story brick exterior home remodel
Inspiration for a large timeless brown two-story brick exterior home remodel
 Demetriou Architects
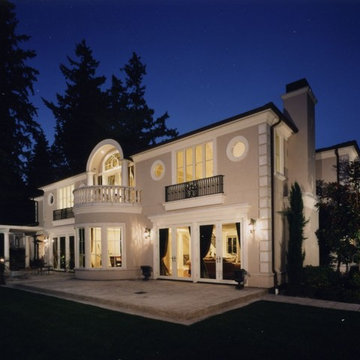
Mid-sized traditional beige two-story stucco house exterior idea in Seattle with a hip roof
19