
Search results for "R inch" in Home Design Ideas


 R.A. Stone | Interior Designs
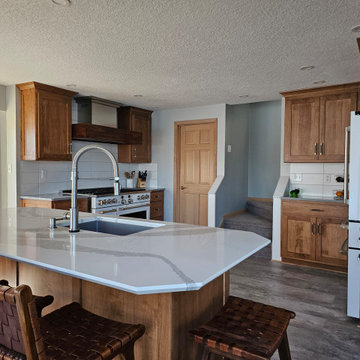
An 80's modern house is updated with new kitchen cabinets, flooring, lighting and paint. Enlarging the island and placing a large range along a perimeter wall enhanced the workspace. The cabinets are maple with a light brown stain. The perimeter countertops are light gray with white veining to compliment the island's large veining.


Find the right local pro for your project


 Wise Design & Remodel LLC
Modified HVAC duct and installed Luxury Vinyl Plank flooring to gain precious inches of headroom, spray foam insulation provides maximum R-value in exterior walls, gas fireplace insert, special touches include the full-swing café door to the laundry, granite mantel and sills, tile bath with glass-block window and under-stairs storage.

 vgbs
This house was designed with zero energy concept as well with Vastu design principles. The building exterior walls and roof are made with Structurally insulated panels. Exterior walls provides R-80 and roof provides R-120 heat resistance. Windows are triple glazed and exterior door made with 6 inch insulation. This house does not need heating or cooling in summer but fresh air. Entire house is air-leak proof. The center of house is very important as per Vastu knowledge calls brahmasthan. In This house central space from semi-basement to first and second floor are open with 1 inch thick glass. The view from every window is designed to capture specific view.




 Wise Design & Remodel LLC
Modified HVAC duct and installed Luxury Vinyl Plank flooring to gain precious inches of headroom, spray foam insulation provides maximum R-value in exterior walls, gas fireplace insert, special touches include the full-swing café door to the laundry, granite mantel and sills, tile bath with glass-block window and under-stairs storage.

 Inch by Inch Construction, Inc.
The entryway off the garage was functioning as a laundry room and mud room. The space was not functional for the family and so they chose to have a new entryway built that leads to their remodeled kitchen. This is the completed space. It is bright, functional, and organized.
R. M.

 Bachly Construction
The hardwood flooring is European White Oak engineered Hakwood. The fireplace is a Montigo R620 72 inch gas fireplace with bitch logs and Dover stones.

 Dan Nelson, Designs Northwest Architects
View to entry at sunset. Photography by Stephen Brousseau.
Example of a mid-sized minimalist brown one-story mixed siding house exterior design in Seattle with a shed roof and a metal roof
Example of a mid-sized minimalist brown one-story mixed siding house exterior design in Seattle with a shed roof and a metal roof

 d KISER design.construct, inc.
poject by d KISER design.construct, inc.
Photography by Colin Conces
Small trendy white tile and porcelain tile porcelain tile and white floor drop-in bathtub photo in Omaha with flat-panel cabinets, dark wood cabinets, a one-piece toilet, white walls, an undermount sink, quartzite countertops and white countertops
Small trendy white tile and porcelain tile porcelain tile and white floor drop-in bathtub photo in Omaha with flat-panel cabinets, dark wood cabinets, a one-piece toilet, white walls, an undermount sink, quartzite countertops and white countertops


 Chirigos Designs / Design Bar
Attic apartment conversion spacious spa bathroom with vanity sink off-center to allow more countertop space on one side. Function and Style!
Inspiration for a mid-sized transitional gray tile and ceramic tile vinyl floor and beige floor bathroom remodel in Houston with shaker cabinets, gray cabinets, a one-piece toilet, gray walls, an undermount sink, quartz countertops and a hinged shower door
Inspiration for a mid-sized transitional gray tile and ceramic tile vinyl floor and beige floor bathroom remodel in Houston with shaker cabinets, gray cabinets, a one-piece toilet, gray walls, an undermount sink, quartz countertops and a hinged shower door

 KraftMaster Renovations
Dove white cabinets perimeter with warm gray and black accents are tied in with the traditional and rustic ambiance in the rest of the home. The new large island will hold the kitchen sink while guests can sit on the other end and enjoy the views. The range and hood are now a focal point between the exterior windows. Barn doors were be added to the newly enlarged opening to the dining room.

 CR Cabinetry Kitchen & Bath Design Studio
Featuring R.D. Henry & Company
Mid-sized transitional l-shaped medium tone wood floor eat-in kitchen photo in Chicago with an undermount sink, shaker cabinets, white cabinets, stainless steel countertops, white backsplash, subway tile backsplash, stainless steel appliances and a peninsula
Mid-sized transitional l-shaped medium tone wood floor eat-in kitchen photo in Chicago with an undermount sink, shaker cabinets, white cabinets, stainless steel countertops, white backsplash, subway tile backsplash, stainless steel appliances and a peninsula

 Ross Painting
R. Brad Knipstein Photography
Living room - large transitional formal dark wood floor living room idea in San Francisco with white walls, a standard fireplace, a stone fireplace and no tv
Living room - large transitional formal dark wood floor living room idea in San Francisco with white walls, a standard fireplace, a stone fireplace and no tv

 Designs Anew Houston LLC
This contemporary kitchen is designed for accessibility and ease of use for everyone in the family, including the mother who uses an electric wheelchair.
It won 4 National First Place awards and an Honorable Mention for Universal Design and Aging in Place.
Photographer - Brian Vogel

 RSI Kitchen & Bath
Large transitional master beige tile and porcelain tile porcelain tile walk-in shower photo in St Louis with an undermount sink, flat-panel cabinets, beige cabinets, an undermount tub and brown walls
19