
Search results for "R inch" in Home Design Ideas

 User
We love the contrast that these black quartz countertops create with the white farmhouse sink and cabinets, and blue and white back splash tile. The tile from Pratt & Larson was custom made for this kitchen. The client wanted something unique and traditional, but with a contemporary twist.
Photo Credit:
Jeff Freeman Photography
(See his full gallery on Houzz.com)

 Wise Design & Remodel LLC
Modified HVAC duct and installed Luxury Vinyl Plank flooring to gain precious inches of headroom, spray foam insulation provides maximum R-value in exterior walls, gas fireplace insert, special touches include the full-swing café door to the laundry, granite mantel and sills, tile bath with glass-block window and under-stairs storage.

 MossCreek
Making extensive use of stone, reclaimed timbers, antique beams, and other natural materials, this mountain estate home also successfully blends the old with the new in finishes and amenities.
Situated high on a ridge top, with stunning mountain views, the designers of MossCreek created open spaces with walls of windows throughout the home to take advantage of the home site. The extensive use of wood finishes and elements, both on the exterior and interior, all help to connect the home to it's surroundings.
MossCreek worked closely with the owners to design an elegant mountain estate that is both welcoming to friends, while providing privacy to its owners, and the home is an example of custom home design at it's best.
Photos: R. Wade
Find the right local pro for your project

 R. Cartwright Design
Heidi Zeiger
Small elegant dark wood floor powder room photo with an undermount sink, flat-panel cabinets, medium tone wood cabinets, quartz countertops, a two-piece toilet and multicolored walls
Small elegant dark wood floor powder room photo with an undermount sink, flat-panel cabinets, medium tone wood cabinets, quartz countertops, a two-piece toilet and multicolored walls

 Electronics Design Group, Inc.
Photography by William Psolka, psolka-photo.com
Large elegant open concept carpeted game room photo in New York with white walls, no fireplace and a media wall
Large elegant open concept carpeted game room photo in New York with white walls, no fireplace and a media wall

 Zimmerman Construction
MAXIMUM ENERGY EFFICIENCY
Out of respect for the environment Crossman spared no expense when it came to making sure his home runs as efficiently as possible. For us to be part of a build this energy efficient was a real treat. 12 inch, R-40 walls, custom crafted triple pane Euro tilt and turn recessed window , plus a whole house hydronic heating system might be a bit of extra cost upfront, but a lifetime of savings lies ahead
 Design Matters
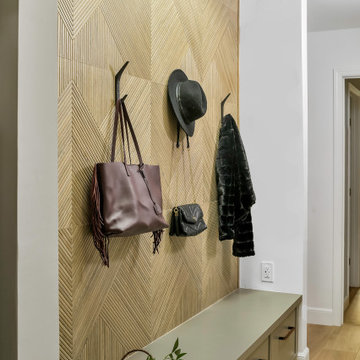
Our designers utilized every inch of this hallway to perfection with built-in storage that doubles as seating, while creating a feature wall that boasts stunning texture and interest. Coats, bags, backpacks, and hats can now be hung and stored in a space that is beautiful and organized.
Product Sourcing:
Porcelanosa - NOA-R TANZANIA ALMOND



 Bachly Construction
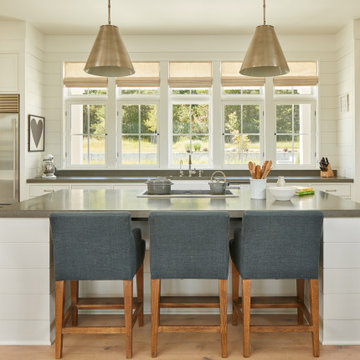
The hardwood flooring is European White Oak engineered Hakwood. The wine storage units are both 8 ft. R-404A air-cooled condensing units complete with matching unit coolers. Each feature two 29x83 inch doors, a chrome U Channel top and bottom and chrome hardware. The stairs have 18 risers from the first level to the second with 8x8 steel tubing and solid flat sawn White Oak treads. The railings are structural tempered glass with clean vertical edges and 1/8 inch RAD edges.

 Twelve Stones Designs, LLC
C.L. Fry Photography
Corner shower - small transitional gray tile and porcelain tile porcelain tile corner shower idea in Austin with an undermount sink, recessed-panel cabinets, white cabinets, quartzite countertops and gray walls
Corner shower - small transitional gray tile and porcelain tile porcelain tile corner shower idea in Austin with an undermount sink, recessed-panel cabinets, white cabinets, quartzite countertops and gray walls

 Habify / adam & eve ARCHITECTURE
photo by: Chipper Hatter
Drop-in bathtub - mid-sized modern kids' beige tile and porcelain tile porcelain tile and beige floor drop-in bathtub idea in Miami with flat-panel cabinets, brown cabinets, a two-piece toilet, beige walls, an undermount sink and marble countertops
Drop-in bathtub - mid-sized modern kids' beige tile and porcelain tile porcelain tile and beige floor drop-in bathtub idea in Miami with flat-panel cabinets, brown cabinets, a two-piece toilet, beige walls, an undermount sink and marble countertops

 R. B. Schwarz, Inc.
This 1916 home had an awkward back entrance, a short galley kitchen, and a butler's pantry separating the kitchen from the dining room. R.B. Schwarz Inc. utilized every inch from floor to ceiling and demoed a laundry closet to create a new back entrance.


 Synergy Design & Construction
The new townhome kitchen extends from the living room at the front of the house nearly to the bay window at the rear. The expanded space features a large island with storage on each end, drawers for all the plate storage, and a large pantry cabinet at the far end.


 BB&R Design-Build
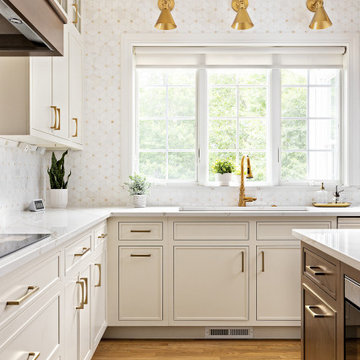
A reworked L-shaped perimeter maximized counter space and storage, while the expanded island now integrates a microwave, layered storage, and comfortable seating for four. A full-wall Cecily-patterned marble backsplash introduced a refined geometric texture, and a custom range hood established a strong focal point with sculpted curves that balanced the kitchen's angular forms. The space is fitted with brushed brass pendants, warm-brass sconces, and a 42-inch multifunctional workstation sink with a touchless brushed-gold pullout faucet to complete the look.

 R. Stevens Interiors
sophisticated bedroom with wood desk and bulletin board area for storage with picture window
Photography by: Jon Hohman
Inspiration for a mid-sized eclectic guest carpeted bedroom remodel in Dallas with blue walls and no fireplace
Inspiration for a mid-sized eclectic guest carpeted bedroom remodel in Dallas with blue walls and no fireplace
21