
Search results for "R inch" in Home Design Ideas




Find the right local pro for your project



 Interstate Flooring Company
Master bedroom had been damaged by the family pet so the change was needed! Now with the new look it is great!
Chris Dowty
Bedroom - mid-sized traditional master carpeted bedroom idea in Portland with beige walls and no fireplace
Bedroom - mid-sized traditional master carpeted bedroom idea in Portland with beige walls and no fireplace

 San Clemente Woodworking | Stairways
San Clemente Woodworking
Inspiration for a transitional staircase remodel in Orange County
Inspiration for a transitional staircase remodel in Orange County

 Studio Snaidero DC Metro
Small in scale but rich in detail, an interior designer brought a jewel box vision to life in the kitchen of her 1900 Georgetown row home. Drawing from the lush backyard garden, she chose Snaidero cabinetry in Alps Green and Burnished Gold Mica Matte Lacquers, paired with Bronzed frame glass units for the uppers and white quartz counters with gold veining. Handleless cabinets and clean lines help the space feel open, elegant, and ideal for entertaining.



 Atelier Armbruster
Entry hall - small contemporary ceramic tile and black floor entry hall idea in New York with white walls and a white front door

 Century Stair Company
This striking modern staircase pairs twin metal stringers with thick solid oak treads that appear to float in space. The parallel lines of the stringers combined with the rectangular treads create a strong geometric rhythm, while contrasting tones between metal and wood add visual interest. Echoing the stair design, the horizontal stainless steel rod railing and wood newels reinforce the openness and contrasting tones. The open design maintains transparency and light flow, transforming a simple connection between floors into an eye-catching architectural focal point and perfect example of how thoughtful design can elevate an entire entry space.
1976-2026 © Century Stair Company

 E-Z Fine Carpentry
Example of a mid-sized transitional dark wood floor and brown floor bedroom design in Toronto with gray walls and no fireplace



 Dimon Designs, LLC
Floating shelf with lighting attached and metal inserts between paneling.
Dimon Designs
Mundelein, IL 60060
Inspiration for a large contemporary living room remodel in Chicago
Inspiration for a large contemporary living room remodel in Chicago

 Eden LA Furniture and Interiors
Primary Bedroom Fireplace
Inspiration for a craftsman home design remodel in Los Angeles
Inspiration for a craftsman home design remodel in Los Angeles

 Deco Design
This piece can either be an end table next to a couch or side tables for a bed. Elegant custom turned legs with floating shelf midway and table top. Custom two toned finish, espresso stain with hand burnished red paint. Close up of leg detail.
photos by Kimball Ungerman


 Marty Anderson & Associates
Inspiration for a mid-sized timeless wooden straight staircase remodel in New York with painted risers

 Dawneva/Ethan Allen Design Center Peoria Il
Fabric for pillows on a sectional
Inspiration for a large contemporary open concept living room remodel in Chicago with a standard fireplace and a wall-mounted tv
Inspiration for a large contemporary open concept living room remodel in Chicago with a standard fireplace and a wall-mounted tv
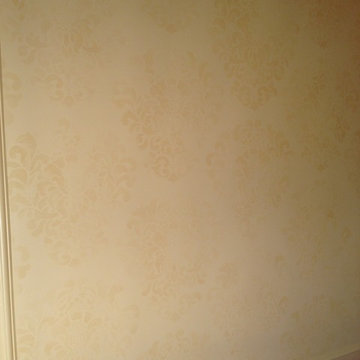
 Murals and Decorative Painting by Shannon Geis
Subtle touches of color for this stenciled wall. This would work with almost any stencil and is pretty easy if you've got a light color and subtle touch. I love how it fades in and out. This would look great in any room with almost any stencil. I'd love to do a few more of these.

 Today’s Entry Doors
This door system is a 64”x80” Masonite Belleville fiberglass double dutch entry door system. Clear glass. Smooth, factory painted Sage. Kwikset Prescott hardware with Smartcode electronic deadbolt in Matte Black. Installed in Placentia, CA.

 TRAA Lite
This TraaLite Classic Path Light is an 20.5 inch landscape lighting fixture that is ready for low voltage LED lamp installation. It features an 8 inch hat and a 12V, 18W single contact bayonet socket. Finish shown in Matte Bronze (MBR).
61