
Search results for "Rachel" in Home Design Ideas
 Rachel Ashwell Shabby Chic Couture

Lily's pretty bedroom bathed in romantic cross light from several sources. Vintage wallpaper is hard to find and hard to hang, but so worth it. The curtains are vintage florals, and the floor is cheap and cheerful painted plywood. Eclectic accents come from placing side by side a painted Hungarian chest paired with a fanciful Italian dresser.
Photo Credit: Amy Neunsinger
Find the right local pro for your project
 Rachel Reider Interiors

This is another view of the family room with the Mitchell Gold red mohair velvet couch that pulls out for overnight guests. The side chair is also by Mitchell Gold and the rug is by West Elm. The walls are papered in a teal grasscloth and the drum light fixture was rewired after moving it from the family's Paris apartment.
Photography by: Michael Partenio

 Rachel Oliver Design, LLC
Kitchen remodel has a new window over sink and lots and lots of storage with mostly drawers instead of cabinets. The pullout garbage can and coffee bar are some cool examples of custom elements. The double-think countertops add the custom look the client really loved.

 Modern Antiquity, LLC
Photo Credit: Julie Anne Neill - julieannephoto.com
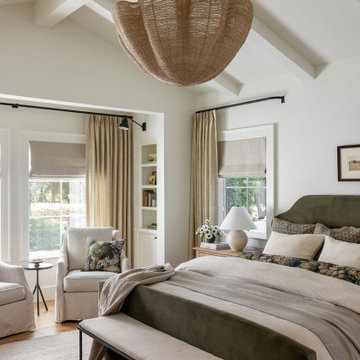
Bedroom - large traditional master carpeted bedroom idea in Atlanta with gray walls and no fireplace
Bedroom - large traditional master carpeted bedroom idea in Atlanta with gray walls and no fireplace
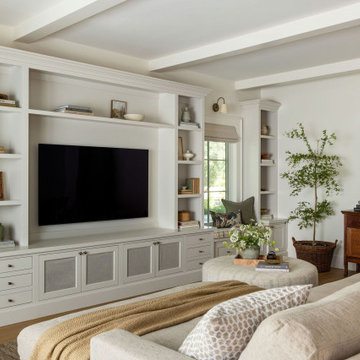
 Seldin Design Studios
Living Room
Sara Essex Bradley
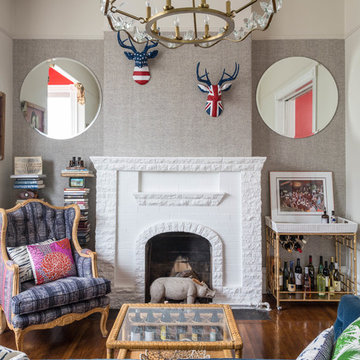
Living room - mid-sized eclectic medium tone wood floor living room idea in San Francisco with beige walls, no tv, a standard fireplace and a brick fireplace
Living room - mid-sized eclectic medium tone wood floor living room idea in San Francisco with beige walls, no tv, a standard fireplace and a brick fireplace
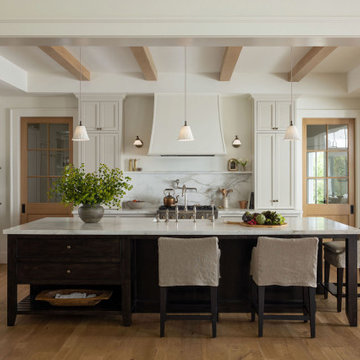
 Rachel Madden Interiors
Thomas Kuoh Photography

Inspiration for a transitional medium tone wood floor and brown floor living room remodel in Sacramento with white walls
Inspiration for a transitional medium tone wood floor and brown floor living room remodel in Sacramento with white walls
 Rachel Madden Interiors
Thomas Kuoh
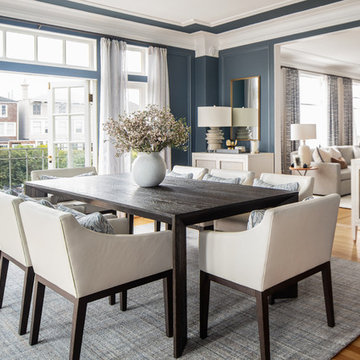
Inspiration for a transitional medium tone wood floor and brown floor dining room remodel in Sacramento with blue walls
Inspiration for a transitional medium tone wood floor and brown floor dining room remodel in Sacramento with blue walls

 Maven Home Interiors
Mid century modern bathroom. Calm Bathroom vibes. Bold but understated. Black fixtures. Freestanding vanity.
Bold flooring.
1960s 3/4 blue tile and porcelain tile cement tile floor, multicolored floor and single-sink bathroom photo in Salt Lake City with flat-panel cabinets, medium tone wood cabinets, white walls, an undermount sink, white countertops, a niche, a freestanding vanity and a one-piece toilet
1960s 3/4 blue tile and porcelain tile cement tile floor, multicolored floor and single-sink bathroom photo in Salt Lake City with flat-panel cabinets, medium tone wood cabinets, white walls, an undermount sink, white countertops, a niche, a freestanding vanity and a one-piece toilet
 Rachel Loewen Photography
Photo: Rachel Loewen © 2019 Houzz

Inspiration for a transitional medium tone wood floor and brown floor bedroom remodel in Chicago with black walls
Inspiration for a transitional medium tone wood floor and brown floor bedroom remodel in Chicago with black walls
 Rachel Loewen Photography
Photo: Rachel Loewen © 2019 Houzz
Design: Found Home Design
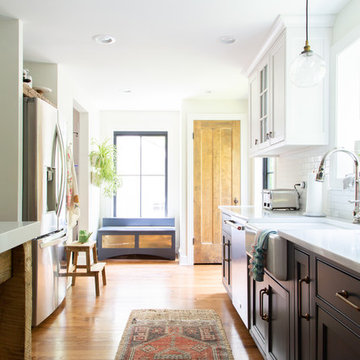
Farmhouse galley medium tone wood floor and brown floor kitchen photo in Chicago with a farmhouse sink, recessed-panel cabinets, black cabinets, white backsplash, subway tile backsplash, stainless steel appliances and white countertops
Farmhouse galley medium tone wood floor and brown floor kitchen photo in Chicago with a farmhouse sink, recessed-panel cabinets, black cabinets, white backsplash, subway tile backsplash, stainless steel appliances and white countertops
 Rachel Kate
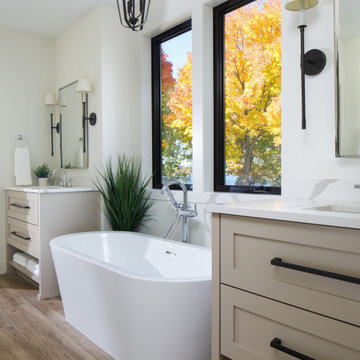
Example of a transitional master wood-look tile floor, brown floor and double-sink freestanding bathtub design in Minneapolis with shaker cabinets, beige cabinets, white walls, quartz countertops, white countertops and a built-in vanity
 Rachel Loewen Photography
Photo: Rachel Loewen © 2019 Houzz
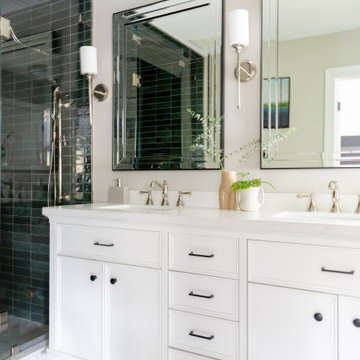
Bathroom - transitional green tile and subway tile white floor and double-sink bathroom idea in Chicago with gray walls, recessed-panel cabinets, white cabinets, an undermount sink and white countertops
Bathroom - transitional green tile and subway tile white floor and double-sink bathroom idea in Chicago with gray walls, recessed-panel cabinets, white cabinets, an undermount sink and white countertops
 Rachel Loewen Photography
Photo: Rachel Loewen © 2019 Houzz
Open concept kitchen - scandinavian light wood floor and exposed beam open concept kitchen idea in Chicago with black cabinets, white backsplash, subway tile backsplash, an island, white countertops and shaker cabinets
Open concept kitchen - scandinavian light wood floor and exposed beam open concept kitchen idea in Chicago with black cabinets, white backsplash, subway tile backsplash, an island, white countertops and shaker cabinets
 Rachel Loewen Photography
Photo: Rachel Loewen © 2019 Houzz

Family room - contemporary open concept gray floor family room idea in Chicago with white walls, a standard fireplace and a brick fireplace
Family room - contemporary open concept gray floor family room idea in Chicago with white walls, a standard fireplace and a brick fireplace
 Rachel Perls
Photo by Margot Hartford
Styling by Kelly Berg
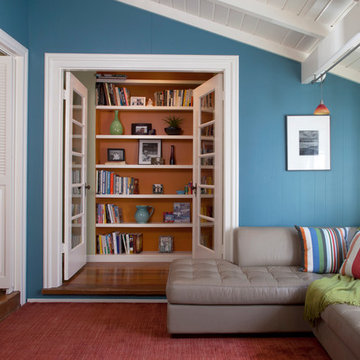
Color design by Rachel Perls
Inspiration for a mid-sized coastal enclosed medium tone wood floor family room library remodel in San Francisco with blue walls
Inspiration for a mid-sized coastal enclosed medium tone wood floor family room library remodel in San Francisco with blue walls
1