
Search results for "Rachel" in Home Design Ideas

 Rachel Ashwell Shabby Chic Couture
A floating Bloomsbury Sectional in White Denim with Matelasse pillows for texture creates two distinct areas in an open concept living and dining room space.
 Rachel Ashwell Shabby Chic Couture
The formal dining room of Sharon and Ozzy Osbourne as featured in Rachel Ashwell's Shabby Chic Inspirations book.
Example of a large cottage chic light wood floor enclosed dining room design in Los Angeles with beige walls and a standard fireplace
Example of a large cottage chic light wood floor enclosed dining room design in Los Angeles with beige walls and a standard fireplace

 Rachel Kate
Wet bar - transitional single-wall medium tone wood floor and brown floor wet bar idea in Minneapolis with an undermount sink, shaker cabinets, beige cabinets, marble countertops and multicolored backsplash
Find the right local pro for your project

 Rachel Reider Interiors
The faux painted malachite floor in teal takes center stage in this Vermont powder room. The flowering quince wallpaper by Clarence House never disappoints.
Photography by: Michael Partenio
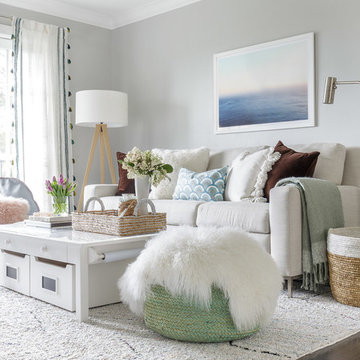
 Rachel Madden Interiors
A play room and guest room in one. Playful, yet sophisticated for all ages.
David Duncan Livingston
Example of a small transitional loft-style dark wood floor and brown floor living room design in Sacramento with gray walls
Example of a small transitional loft-style dark wood floor and brown floor living room design in Sacramento with gray walls

 Rachel Savage Design Management
Inspiration for a mid-sized timeless light wood floor home bar remodel in New York with an undermount sink, white cabinets, quartz countertops, beige backsplash and white countertops

 Rachel Loewen Photography
Photo: Rachel Loewen © 2018 Houzz
Design: Chi Loft Style
Inspiration for an eclectic open concept light wood floor and beige floor living room remodel in Chicago with white walls
Inspiration for an eclectic open concept light wood floor and beige floor living room remodel in Chicago with white walls
 Rachel Savage Design Management
Inspiration for a mid-sized transitional master white tile and porcelain tile porcelain tile, black floor and double-sink freestanding bathtub remodel in New York with flat-panel cabinets, medium tone wood cabinets, a one-piece toilet, gray walls, an undermount sink, quartz countertops, a hinged shower door, white countertops and a freestanding vanity
 Rachel Loewen Photography
Photo: Rachel Loewen © 2018 Houzz
Inspiration for an industrial living room remodel in Chicago with beige walls
Inspiration for an industrial living room remodel in Chicago with beige walls
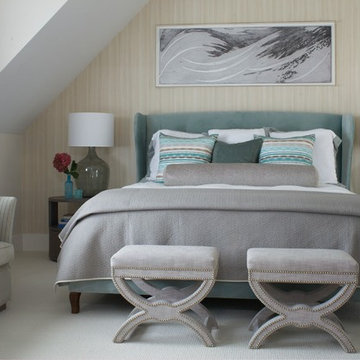 Rachel Reider Interiors
This master bedroom by the beach is comfortable and soothing with a deep aqua upholstered bed, light gray carpet and daybed by the window. The artwork and glass blown lamps complete the look.
Photographer: Michael Partenio
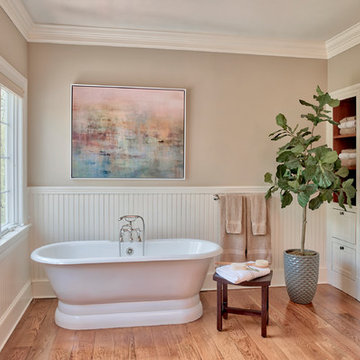
 Rachel Belden Interior Design LLC
Inspiration for a timeless medium tone wood floor and brown floor freestanding bathtub remodel in New York with white cabinets and beige walls
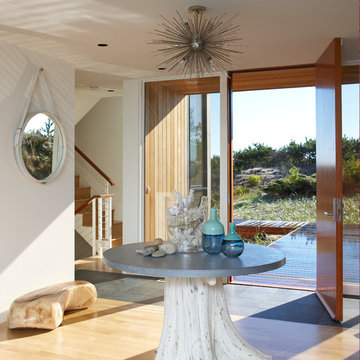 Rachel Reider Interiors
Michael Partenio
Large minimalist light wood floor and beige floor entryway photo in Boston with white walls and a medium wood front door
Large minimalist light wood floor and beige floor entryway photo in Boston with white walls and a medium wood front door
 Rachel Belden Interior Design LLC
Stina Booth, Studio SB, Saint Albans, VT
Bedroom - mid-sized transitional guest medium tone wood floor and brown floor bedroom idea in Burlington with gray walls and no fireplace
Bedroom - mid-sized transitional guest medium tone wood floor and brown floor bedroom idea in Burlington with gray walls and no fireplace
 Rachel Reider Interiors
This bunk house by the beach is screaming for some playtime. The vibrant colors and patterns are perfect for young families and the custom built-in beds with storage underneath for clothes are exactly what kids need to bunk by the beach for the weekend.
Photography: Michael Partenio
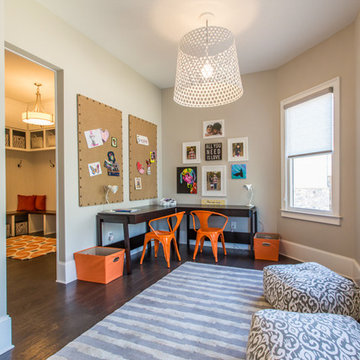
 Rachel Greathouse
Example of a transitional gender-neutral dark wood floor kids' room design in Atlanta with gray walls

 Rachel Oliver Design, LLC
This kitchen was completely remodeled to add room for entertaining and bring all the beautiful light into the space. It's now the favorite room in the house! Light granite countertops offer the look of marble without the upkeep and price.
Photo: Ashley Hope; AWH Photo & Design; New Orleans, LA

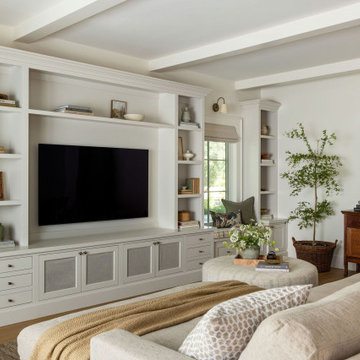
 Younger Homes
Inspiration for a contemporary gray floor, exposed beam and vaulted ceiling living room remodel in Austin with white walls, a standard fireplace and a wall-mounted tv
 Rachel Reider Interiors
This is another angle of the family kitchen featuring a pop of color in the red stools and orange bowl accent on the butcher block counter. The white cabinetry is classic and timeless. The modern stainless steel hood, wolf oven, and glass backsplash tile finish off this elevation.
Photo taken by: Michael Partenio

 Rachel Betz Luxury Real Estate Design/Development
Fabulous master bathroom suite with mix of rustic and traditional touches. Stone sink, glass countertop, huge mirrors, wall mount faucets, travertine stone floors, sconces.
3