
Search results for "Rachel" in Home Design Ideas
 Rachel Loewen Photography
Photo: Rachel Loewen © 2019 Houzz

Family room - contemporary open concept gray floor family room idea in Chicago with white walls, a standard fireplace and a brick fireplace
Family room - contemporary open concept gray floor family room idea in Chicago with white walls, a standard fireplace and a brick fireplace
 Rachel Loewen Photography
Photo: Rachel Loewen © 2019 Houzz

Great room - contemporary medium tone wood floor and brown floor great room idea in Chicago with gray walls
Great room - contemporary medium tone wood floor and brown floor great room idea in Chicago with gray walls
 Rachel Reider Interiors

This is another corner in the family room pictured above. The Saarinen table is a perfect game table for the family to spread puzzles out on or have a cup of coffee in the morning. The green vases and herringbone fabric on the mid-century modern chairs tie into the blue/green color scheme. The fine art on the walls adds a nice pop of yellow.
Photo taken by: Michael Partenio
Find the right local pro for your project
 Rachel Reider Interiors
Backsplash - Lunada Bay Tile - Sumi-e 1 x 4 Mini Brick / Color - Izu Natural
Michael Partenio
Eat-in kitchen - coastal eat-in kitchen idea in Boston with shaker cabinets, white cabinets, glass tile backsplash, granite countertops, blue backsplash, stainless steel appliances and an island
Eat-in kitchen - coastal eat-in kitchen idea in Boston with shaker cabinets, white cabinets, glass tile backsplash, granite countertops, blue backsplash, stainless steel appliances and an island
 Rachel Loewen Photography
Photo: Rachel Loewen © 2019 Houzz

Example of a danish exterior home design in Chicago
Example of a danish exterior home design in Chicago
 Rachel Loewen Photography
Photo: Rachel Loewen © 2019 Houzz

Example of a danish master vaulted ceiling bedroom design in Chicago with white walls
Example of a danish master vaulted ceiling bedroom design in Chicago with white walls
 Rachel Savage Design Management

Inspiration for a mid-sized timeless light wood floor home bar remodel in New York with an undermount sink, white cabinets, quartz countertops, beige backsplash and white countertops
 Rachel Gedymin Design
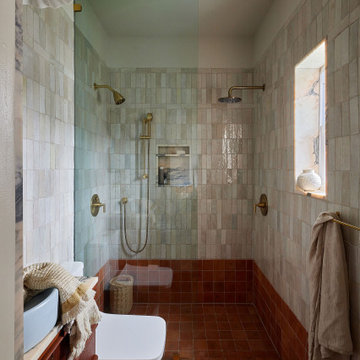
Bathroom - transitional 3/4 beige tile and red tile red floor and single-sink bathroom idea in New York with flat-panel cabinets, medium tone wood cabinets, beige walls, a vessel sink and beige countertops
 Rachel Ashwell Shabby Chic Couture

An eclectic living room featuring a large leather Chesterfield Sofa with washable velvet seat covers and an array of decorative pillows made from vintage Indian textiles.
 Seldin Design Studios
Living Room
Sara Essex Bradley
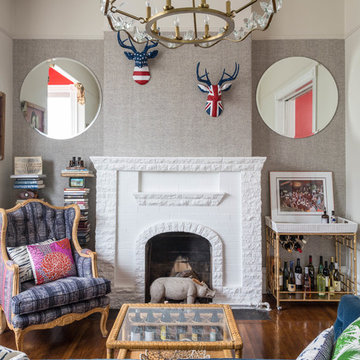
Living room - mid-sized eclectic medium tone wood floor living room idea in San Francisco with beige walls, no tv, a standard fireplace and a brick fireplace
Living room - mid-sized eclectic medium tone wood floor living room idea in San Francisco with beige walls, no tv, a standard fireplace and a brick fireplace
 Neolithic Materials

The cantilevered sink was customized with a chiseled apron, and book matched back splash. Arched ceiling is adorned with a custom mural with highlights of gold accenting this powder room. Venetian Mirror, pendant lamp, and wall sconces add to the symmetry.
For inquiries, contact us at (310) 289-0414 or info@neolithicmaterials.com
 Rachel Reider Interiors
Michael Partenio
Inspiration for a coastal bathroom remodel in Boston with marble countertops, gray cabinets, shaker cabinets, gray walls and a drop-in sink
Inspiration for a coastal bathroom remodel in Boston with marble countertops, gray cabinets, shaker cabinets, gray walls and a drop-in sink
 Rachel Reider Interiors

The breakfast bench in this seating area is upholstered in a faux leather by Kravet which can easily be wiped down with a sponge. The colorful pillows and patterned wallpaper add a fun vibe to this cozy nook. The capiz shell chandelier is oval to compliment the oval Saarinen dining table.

 Rachel Oliver Design, LLC
This family room was totally redesigned with new shelving and all new furniture. The blue grasscloth added texture and interest. The fabrics are all kid friendly and the rug is an indoor/outdoor rug by Stark. Photo by: Melodie Hayes

 Rachel Ashwell Shabby Chic Couture
A floating Bloomsbury Sectional in White Denim with Matelasse pillows for texture creates two distinct areas in an open concept living and dining room space.

 Rachel Betz Luxury Real Estate Design/Development
Beautiful Spanish style Mediterranean estate in Denver's upscale Buell Mansion neighborhood. Beautiful formal but comfortable family room with stone fireplace and handscraped wood floors. Wood ceilings and beams with wrought iron details. Gourmet kitchen in the background. Mix of traditional & contemporary.
 Rachel Loewen Photography
Photo: Rachel Loewen © 2019 Houzz
Inspiration for a scandinavian master multicolored floor, double-sink and vaulted ceiling freestanding bathtub remodel in Chicago with flat-panel cabinets, medium tone wood cabinets, white walls, white countertops and a built-in vanity
Inspiration for a scandinavian master multicolored floor, double-sink and vaulted ceiling freestanding bathtub remodel in Chicago with flat-panel cabinets, medium tone wood cabinets, white walls, white countertops and a built-in vanity

 Sarah Greenman
Photo: Sarah Greenman © 2013 Houzz
Inspiration for an eclectic bedroom remodel in Austin with purple walls
Inspiration for an eclectic bedroom remodel in Austin with purple walls
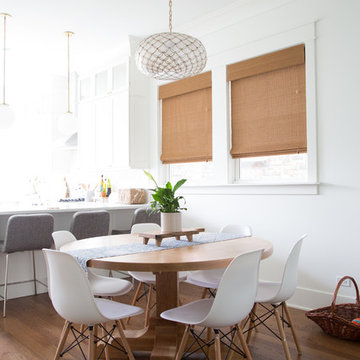 Rachel Loewen Photography
Photo: Rachel Loewen © 2018 Houzz
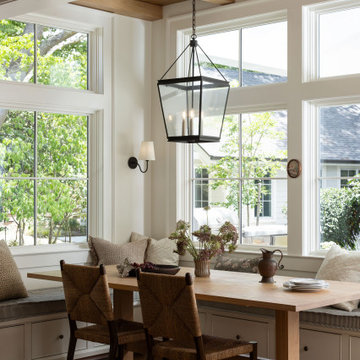
Beach style medium tone wood floor kitchen/dining room combo photo in Chicago with white walls and no fireplace
Beach style medium tone wood floor kitchen/dining room combo photo in Chicago with white walls and no fireplace
2