
Search results for "Radiant" in Home Design Ideas

 Patio Pleasures Pools & Spas
Beautiful 24' Radiant Pool install. The Radiant Pool offers incredible features and benefits that you won’t find in any other pool. Unique manufacturing technology, unllimited installation options, incredible warranty protection and energy savings that, over time, allows this pool to pay for itself. http://www.patio-pleasures.com/product/radiant/


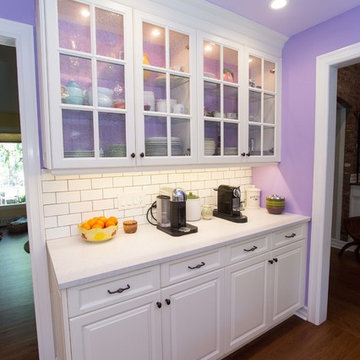
 BlueStar
Beautiful BlueStar Kitchen in the Pantone 2014 Color of the Year: Radiant Orchid
Trendy home design photo in New York
Trendy home design photo in New York
Find the right local pro for your project
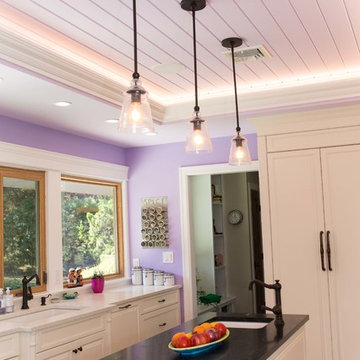 BlueStar
Beautiful BlueStar Kitchen in the Pantone 2014 Color of the Year: Radiant Orchid
Home design - contemporary home design idea in New York
Home design - contemporary home design idea in New York
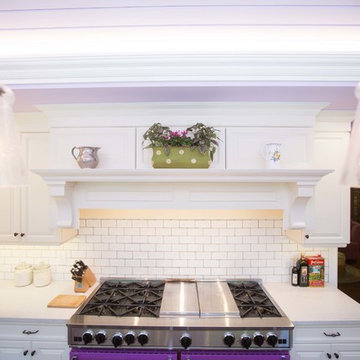 BlueStar
Beautiful BlueStar Kitchen in the Pantone 2014 Color of the Year: Radiant Orchid
Trendy home design photo in New York
Trendy home design photo in New York

 FineLine Kitchens, Inc.
Our designer has achieved a stylish look by combining dark cabinets and light-colored marbles.

 User
User16 x 28 x 52 Radiant Pool with liner over steps ( inside steps)
Example of a backyard custom-shaped aboveground pool design in Bridgeport
Example of a backyard custom-shaped aboveground pool design in Bridgeport

 Cryer Pools and Spas, Inc.
Cari Eaton
Pool - small transitional backyard kidney-shaped pool idea in Houston
Pool - small transitional backyard kidney-shaped pool idea in Houston

 Motivo Home
Example of a large transitional open concept carpeted and beige floor family room design with white walls, a standard fireplace, a wood fireplace surround and a wall-mounted tv

 Pools & Spas a Go Go
24' Radiant semi inground pool with pavers
Inspiration for a mid-sized transitional backyard stone and custom-shaped aboveground pool remodel in Detroit
Inspiration for a mid-sized transitional backyard stone and custom-shaped aboveground pool remodel in Detroit


 Cryer Pools and Spas, Inc.
Cari Eaton
Pool - small transitional backyard kidney-shaped pool idea in Houston
Pool - small transitional backyard kidney-shaped pool idea in Houston


 Artwork by Cynthia Ligeros
Adorn your kitchen or bath with this delightful Radiant Summer Trees tile mural. Customize to any size or tile. Hand painted.
Home design - satin, 24 to 31 inch wide and 24 to 31 inch long contemporary ceramic landscape-themed scratch-resistant home design idea in Denver
Home design - satin, 24 to 31 inch wide and 24 to 31 inch long contemporary ceramic landscape-themed scratch-resistant home design idea in Denver


 Maple Leaf Custom Homes
Architect: Christopher Simmonds Architect
Inspiration for a mid-sized contemporary l-shaped concrete floor open concept kitchen remodel in Ottawa with an undermount sink, flat-panel cabinets, white cabinets, gray backsplash, stainless steel appliances, an island, glass tile backsplash and solid surface countertops
Inspiration for a mid-sized contemporary l-shaped concrete floor open concept kitchen remodel in Ottawa with an undermount sink, flat-panel cabinets, white cabinets, gray backsplash, stainless steel appliances, an island, glass tile backsplash and solid surface countertops

 KraftMaster Renovations
This bathroom features a great sized double Vanity with a full wall mirror, double sconces and decorative shevling. Brass faucets and hardware compliment the tile feature over the tub and match the shower hardware perfectly.
Photos by Chris Veith.


 Havlicek Builders Inc.
This 2 story home with a first floor Master Bedroom features a tumbled stone exterior with iron ore windows and modern tudor style accents. The Great Room features a wall of built-ins with antique glass cabinet doors that flank the fireplace and a coffered beamed ceiling. The adjacent Kitchen features a large walnut topped island which sets the tone for the gourmet kitchen. Opening off of the Kitchen, the large Screened Porch entertains year round with a radiant heated floor, stone fireplace and stained cedar ceiling. Photo credit: Picture Perfect Homes

 O’Hara Interiors
Martha O'Hara Interiors, Interior Design & Photo Styling | John Kraemer & Sons, Remodel | Troy Thies, Photography
Please Note: All “related,” “similar,” and “sponsored” products tagged or listed by Houzz are not actual products pictured. They have not been approved by Martha O’Hara Interiors nor any of the professionals credited. For information about our work, please contact design@oharainteriors.com.
11