
Search results for "Radiators" in Home Design Ideas

 Diane Murphy Interiors, LLC.
Jared Kuzia Photography
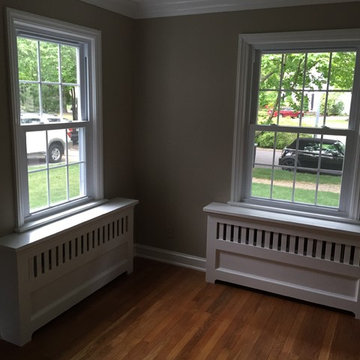
Example of a mid-sized classic master carpeted and beige floor bedroom design in Boston with beige walls and no fireplace
Example of a mid-sized classic master carpeted and beige floor bedroom design in Boston with beige walls and no fireplace

 Danielle Sykes
Photo: Danielle Sykes © 2015 Houzz
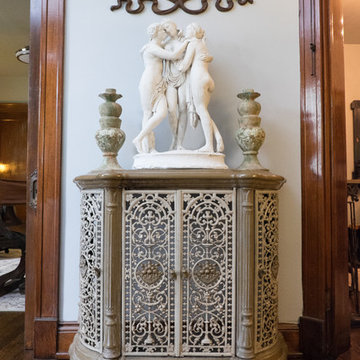
Inspiration for a timeless home design remodel in Boston
Inspiration for a timeless home design remodel in Boston

Find the right local pro for your project
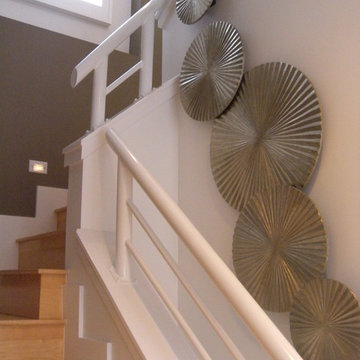
 dRichards Interiors
A series of metallic wall plates add a three dimensional quality to this stairway.
Staircase - modern staircase idea in Los Angeles
Staircase - modern staircase idea in Los Angeles


 Christopher Kennedy, Inc.
Grey Crawford
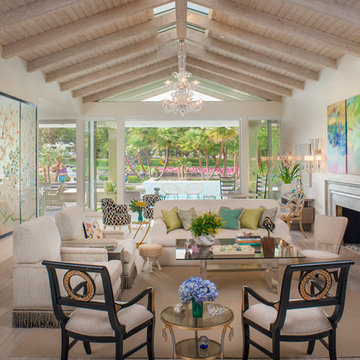
Transitional formal and open concept living room photo in Los Angeles with beige walls and a standard fireplace
Transitional formal and open concept living room photo in Los Angeles with beige walls and a standard fireplace
 Boss Design Center

Experience "Natural Harmony," a kitchen that celebrates the beauty of nature in an open and inviting space. This open concept design features a captivating wood island at its heart, radiating warmth and charm. Enhancing the aesthetic are open shelves, providing both practicality and an opportunity to display cherished kitchen essentials and décor. With a seamless blend of functionality and natural allure, this kitchen invites you to embrace a harmonious and welcoming culinary haven.

 Kirsty Williams
Kirsty Williams
Inspiration for a small eclectic light wood floor hallway remodel with blue walls
Inspiration for a small eclectic light wood floor hallway remodel with blue walls
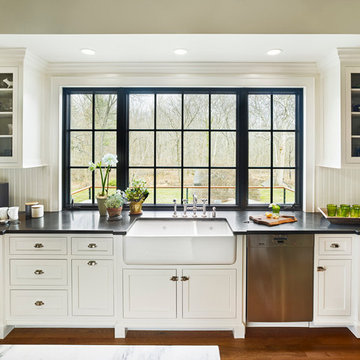
 Sullivan Building & Design Group
Design Build by Sullivan Building & Design Group. Custom Cabinetry by Cider Press Woodworks. Photographer: Todd Mason / Halkin Mason Photography
Inspiration for a large cottage l-shaped medium tone wood floor eat-in kitchen remodel in Philadelphia with an undermount sink, recessed-panel cabinets, white cabinets, wood countertops, white backsplash, stainless steel appliances and an island
Inspiration for a large cottage l-shaped medium tone wood floor eat-in kitchen remodel in Philadelphia with an undermount sink, recessed-panel cabinets, white cabinets, wood countertops, white backsplash, stainless steel appliances and an island
 Boss Design Center
Experience "Natural Harmony," a kitchen that celebrates the beauty of nature in an open and inviting space. This open concept design features a captivating wood island at its heart, radiating warmth and charm. Enhancing the aesthetic are open shelves, providing both practicality and an opportunity to display cherished kitchen essentials and décor. With a seamless blend of functionality and natural allure, this kitchen invites you to embrace a harmonious and welcoming culinary haven.

 Timber Trails Development Company
Example of a transitional dark wood floor and brown floor enclosed dining room design in Chicago with gray walls

 BetterSpace: The Floor Plan Experts
Photos: Adelina Iliev Photography
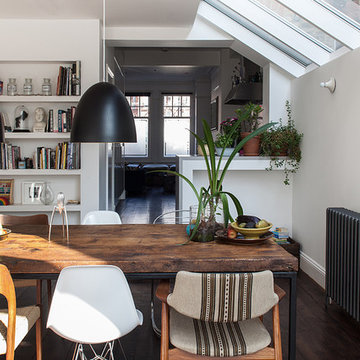
Mid-sized trendy formal and open concept dark wood floor kitchen/dining room combo photo in London with white walls, no fireplace and no tv
Mid-sized trendy formal and open concept dark wood floor kitchen/dining room combo photo in London with white walls, no fireplace and no tv



Example of a trendy master marble floor bathroom design in San Francisco with flat-panel cabinets, light wood cabinets, an undermount tub, white walls and an undermount sink
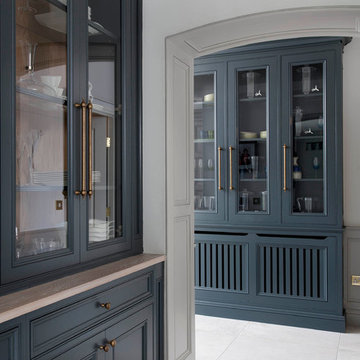

 Airy Kitchens

Inspiration for a small timeless galley marble floor and white floor enclosed kitchen remodel in Philadelphia with shaker cabinets, medium tone wood cabinets, quartz countertops, white backsplash, subway tile backsplash, stainless steel appliances, no island and white countertops

48