
Search results for "Radiators" in Home Design Ideas


Example of a study space and mid-sized transitional gender-neutral dark wood floor and brown floor kids' study room design in New York with gray walls

 BRADSHAW DESIGNS LLC
This Award-winning kitchen proves vintage doesn't have to look old and tired. This previously dark kitchen was updated with white, gold, and wood in the historic district of Monte Vista. The challenge is making a new kitchen look and feel like it belongs in a charming older home. The highlight and starting point is the original hex tile flooring in white and gold. It was in excellent condition and merely needed a good cleaning. The addition of white calacatta marble, white subway tile, walnut wood counters, brass and gold accents keep the charm intact. Cabinet panels mimic original door panels found in other areas of the home. Custom coffee storage is a modern bonus! Sub-Zero Refrig, Rohl sink.
Find the right local pro for your project

 Inigo & Co.
Example of a trendy formal and open concept light wood floor living room design in London with white walls
 Casa Kids
photography by Juan Lopez Gil
Example of a bedroom trendy boy medium tone wood floor kids' bedroom design in New York with white walls
Example of a bedroom trendy boy medium tone wood floor kids' bedroom design in New York with white walls
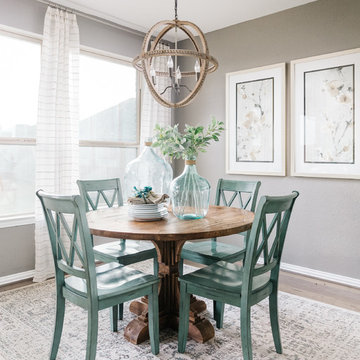
Dining room - small coastal light wood floor dining room idea in Houston with gray walls and no fireplace
 Jacoviello Custom Builders, Inc.
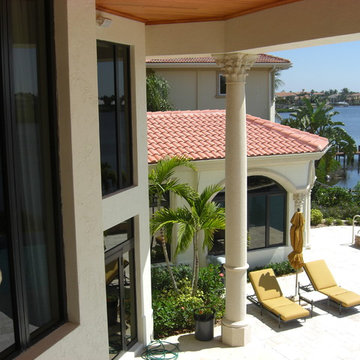
 Elegant arched windows provide the perfect frame overlooking beautiful views of the fenced & private back yard.Beautiful home with unique architectural designs - pillars, arches, tray ceilings. Open floor plan enhanced by tall ceilings. Stunning entryway floors.

 Riverside Custom Homes
Photo credit: Laurey W. Glenn/Southern Living
Inspiration for a coastal u-shaped black floor kitchen pantry remodel in Jacksonville with white countertops
Inspiration for a coastal u-shaped black floor kitchen pantry remodel in Jacksonville with white countertops


 Paula McDonald Design Build & Interiors
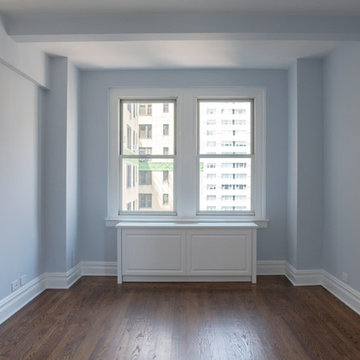
Bedroom - small traditional master medium tone wood floor bedroom idea in New York with blue walls

Transitional galley dining room photo in New York with a farmhouse sink, shaker cabinets, white cabinets, marble countertops, white backsplash, stone slab backsplash, stainless steel appliances and an island
 Studio 133
David O. Marlow

Open concept kitchen - huge contemporary galley dark wood floor and brown floor open concept kitchen idea in Denver with flat-panel cabinets, dark wood cabinets, quartzite countertops, beige backsplash, stone slab backsplash, stainless steel appliances and an island
Open concept kitchen - huge contemporary galley dark wood floor and brown floor open concept kitchen idea in Denver with flat-panel cabinets, dark wood cabinets, quartzite countertops, beige backsplash, stone slab backsplash, stainless steel appliances and an island

 Illinois Landscape Contractors Association (ILCA)
Rosborough Partners, Inc. won an ILCA Excellence in Landscape Gold Award for this residential maintenance project in 2018.
Photo of a traditional backyard formal garden in Chicago.
Photo of a traditional backyard formal garden in Chicago.

 Boss Design Center
Experience "Natural Harmony," a kitchen that celebrates the beauty of nature in an open and inviting space. This open concept design features a captivating wood island at its heart, radiating warmth and charm. Enhancing the aesthetic are open shelves, providing both practicality and an opportunity to display cherished kitchen essentials and décor. With a seamless blend of functionality and natural allure, this kitchen invites you to embrace a harmonious and welcoming culinary haven.

 Nancy Corzine
Eat-in kitchen - small contemporary galley eat-in kitchen idea in New York with an undermount sink, flat-panel cabinets, beige cabinets, mirror backsplash, stainless steel appliances and no island
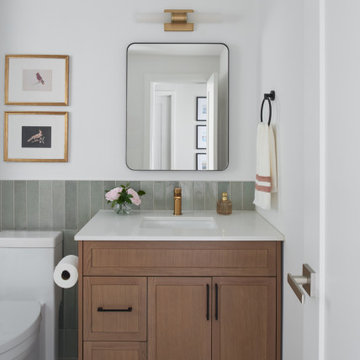
 ALC Interiors
Timeless materials such as soft green tiles, wood cabinetry, warm brass fixtures and black accents were combined with modern functionality to create a calm and spa -like retreat in this main bathroom renovation.

 Allen Construction
Architect: Edward Pitman Architects
Builder: Allen Constrruction
Photos: Jim Bartsch Photography
Example of an island style master dark wood floor bedroom design in Santa Barbara with beige walls and a two-sided fireplace
Example of an island style master dark wood floor bedroom design in Santa Barbara with beige walls and a two-sided fireplace

 BDS Design Build Remodel
Download our free ebook, Remodeling a House, Creating a Home. DOWNLOAD NOW
Studio West Photography

Inspiration for a large contemporary galley cement tile floor and gray floor eat-in kitchen remodel in San Francisco with gray cabinets, white backsplash, white walls, beaded inset cabinets, quartz countertops, cement tile backsplash, stainless steel appliances, no island and white countertops
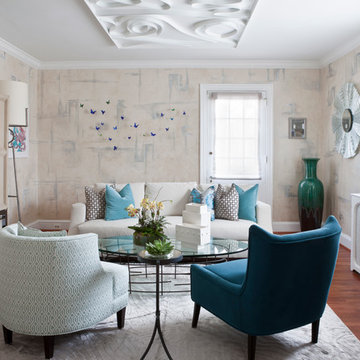
 DC Design House
Family Sitting Room design: Dennese Guadeloupe-Rojas, Interiors by Design and Diane S. Taitt, DeSpace Designs
Photo: Angie Seckinger
Living room - contemporary living room idea in DC Metro
Living room - contemporary living room idea in DC Metro
50