
Search results for "Radiators" in Home Design Ideas

 TR Design-Build
Jane Beiles
Example of a transitional light wood floor hallway design in New York with white walls
Example of a transitional light wood floor hallway design in New York with white walls

 A.Jennison Interiors
Photo - Jessica Glynn Photography
Mid-sized transitional master bedroom photo in New York with beige walls
Mid-sized transitional master bedroom photo in New York with beige walls


Find the right local pro for your project

 Raad Studio
Daniel Shea
Inspiration for a bedroom and large contemporary gender-neutral light wood floor kids' bedroom remodel in New York with black walls
Inspiration for a bedroom and large contemporary gender-neutral light wood floor kids' bedroom remodel in New York with black walls


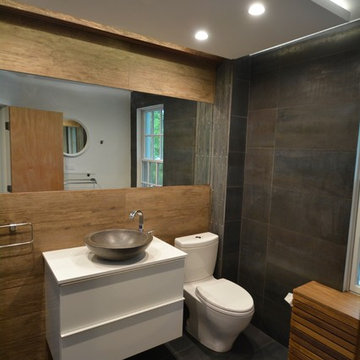


 Boss Design Center


Experience "Natural Harmony," a kitchen that celebrates the beauty of nature in an open and inviting space. This open concept design features a captivating wood island at its heart, radiating warmth and charm. Enhancing the aesthetic are open shelves, providing both practicality and an opportunity to display cherished kitchen essentials and décor. With a seamless blend of functionality and natural allure, this kitchen invites you to embrace a harmonious and welcoming culinary haven.
 Boss Design Center
Experience "Natural Harmony," a kitchen that celebrates the beauty of nature in an open and inviting space. This open concept design features a captivating wood island at its heart, radiating warmth and charm. Enhancing the aesthetic are open shelves, providing both practicality and an opportunity to display cherished kitchen essentials and décor. With a seamless blend of functionality and natural allure, this kitchen invites you to embrace a harmonious and welcoming culinary haven.


 Exterior Crew
This sun drenched entrance porch is loaded with custom flourishes, from ornately detailed columns, to cedar shingles and recessed lighting.
Craftsman exterior home idea in Seattle
Craftsman exterior home idea in Seattle
 Boss Design Center
Experience "Natural Harmony," a kitchen that celebrates the beauty of nature in an open and inviting space. This open concept design features a captivating wood island at its heart, radiating warmth and charm. Enhancing the aesthetic are open shelves, providing both practicality and an opportunity to display cherished kitchen essentials and décor. With a seamless blend of functionality and natural allure, this kitchen invites you to embrace a harmonious and welcoming culinary haven.

 Stonepocket Unique Landscapes
View from atop fieldstone wall looking upon copper fire table and bluestone patio. Lines of irregular bluestone radiate out from the center of the fire table.
Photo by Tim Heelan

 Diane Murphy Interiors, LLC.
Jared Kuzia Photography
Example of a mid-sized classic master carpeted and beige floor bedroom design in Boston with beige walls and no fireplace
Example of a mid-sized classic master carpeted and beige floor bedroom design in Boston with beige walls and no fireplace
 Danielle Sykes
Photo: Danielle Sykes © 2015 Houzz

Inspiration for a timeless home design remodel in Boston
Inspiration for a timeless home design remodel in Boston





 Christopher Kennedy, Inc.
Grey Crawford
Transitional formal and open concept living room photo in Los Angeles with beige walls and a standard fireplace
Transitional formal and open concept living room photo in Los Angeles with beige walls and a standard fireplace
 Boss Design Center

Experience "Natural Harmony," a kitchen that celebrates the beauty of nature in an open and inviting space. This open concept design features a captivating wood island at its heart, radiating warmth and charm. Enhancing the aesthetic are open shelves, providing both practicality and an opportunity to display cherished kitchen essentials and décor. With a seamless blend of functionality and natural allure, this kitchen invites you to embrace a harmonious and welcoming culinary haven.

 Kirsty Williams
Kirsty Williams
Inspiration for a small eclectic light wood floor hallway remodel with blue walls
Inspiration for a small eclectic light wood floor hallway remodel with blue walls
47