
Search results for "Radiators" in Home Design Ideas

 A.Jennison Interiors
Photo - Jessica Glynn Photography
Example of a mid-sized transitional enclosed light wood floor and beige floor living room design in New York with multicolored walls, a standard fireplace, a stone fireplace and a wall-mounted tv
Example of a mid-sized transitional enclosed light wood floor and beige floor living room design in New York with multicolored walls, a standard fireplace, a stone fireplace and a wall-mounted tv

 Designtheory Inc.
Valerie Wilcox
Inspiration for a small transitional front door remodel in Toronto with white walls and a medium wood front door
Inspiration for a small transitional front door remodel in Toronto with white walls and a medium wood front door

 Studio M Interiors
Home studio - mid-sized traditional freestanding desk dark wood floor and brown floor home studio idea in Minneapolis with beige walls and no fireplace
Find the right local pro for your project
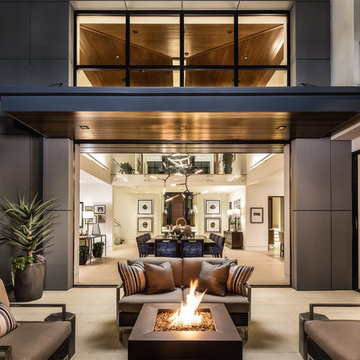
 Brandon Architects, Inc.
Will Edwards Photography
Trendy backyard patio photo in Orange County with a fire pit and no cover
Trendy backyard patio photo in Orange County with a fire pit and no cover

 Specialty Crafters
Living room - mid-sized traditional open concept medium tone wood floor and brown floor living room idea in New York with beige walls, no fireplace and a tv stand
 Dream Kitchens, Inc.
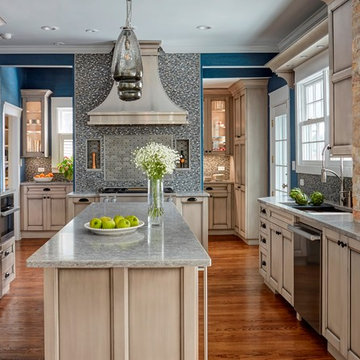
The goal of the project was to update the kitchen and butler's pantry of this over 100 year old house. The kitchen and butler's pantry cabinetry were from different eras and the counter top was disjointed around the existing sink, with an old radiator in the way. The clients were inspired by the cabinetry color in one of our projects posted earlier on Houzz and we successfully blended that with personalized elements to create a kitchen in a style of their own. The butler's pantry behind the range wall with it's lit glass door cabinets matches the kitchen's style and acts as a backdrop for the custom range hood and uniquely tiled wall. We maximized the counter space around the custom Galley sink by replacing the old radiator that was in the way with a toe space heater, and by extending the integral drain board above the dishwasher.
 CxS Designs

Inspiration for a small coastal light wood floor dining room remodel with white walls and no fireplace
 Ed Kopel, Architect, P.C.
Francis Dzikowski/ESTO
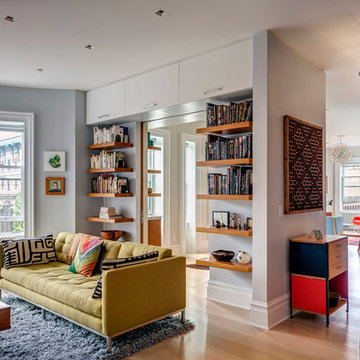
Family room - contemporary family room idea in New York with gray walls
Family room - contemporary family room idea in New York with gray walls
 Board & Vellum
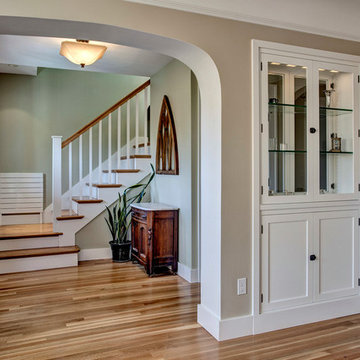
The entry spills into the Living Room and a double sided glass cabinet helps divide the space while still feeling open. John Wilbanks Photography
Example of an arts and crafts entryway design in Seattle
Example of an arts and crafts entryway design in Seattle
 R & K Custom Homes

Study room - mid-sized transitional freestanding desk medium tone wood floor study room idea in Raleigh with beige walls and no fireplace
 American Tradition Builders, Inc.
Stephen Shefrin

Example of a large transitional gender-neutral medium tone wood floor walk-in closet design in Phoenix with open cabinets and white cabinets
Example of a large transitional gender-neutral medium tone wood floor walk-in closet design in Phoenix with open cabinets and white cabinets
 Robert Kaner Interior Design
Tom Powel Imaging

Mid-sized and bedroom eclectic boy carpeted and blue floor kids' bedroom photo in New York with blue walls
Mid-sized and bedroom eclectic boy carpeted and blue floor kids' bedroom photo in New York with blue walls
 Sigmar
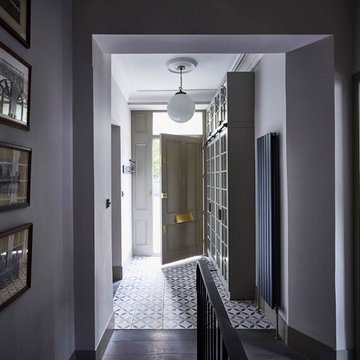
The entrance was given a complete makeover with a new entrance door, alternate floor finishes (porcelain tiles are practical for the entrance and create a nice contrast to the wooden floor boards) and a built-in wardrobe.
Photography by: Petr Krejci

 Locati Architects
Gibeon Photography
Mountain style men's mudroom photo with flat-panel cabinets, dark wood cabinets and brown walls
Mountain style men's mudroom photo with flat-panel cabinets, dark wood cabinets and brown walls
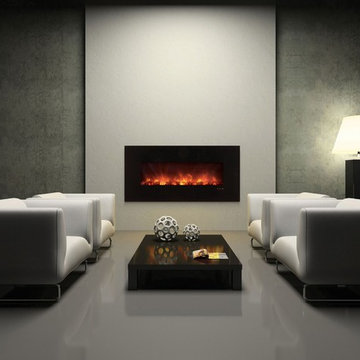
 Modern Blaze
Another great placement for a wall mounted electric fireplace is a sitting or lounge area of your living room. Picture having a deep conversation with your friend sitting on a couple of chairs in front of the fireplace while enjoying the peaceful flickering of the flames. Or reading a book on a chaise next to the fireplace and absorbing the warmth radiating from the it.

 Dezaar Interiors
Canary Grey
Kids' bedroom - bedroom and small transitional gender-neutral dark wood floor kids' bedroom idea in Chicago with white walls
Kids' bedroom - bedroom and small transitional gender-neutral dark wood floor kids' bedroom idea in Chicago with white walls

 Rénovation Deschênes
Inspiration for a contemporary l-shaped kitchen remodel in Montreal with an undermount sink, flat-panel cabinets and gray cabinets
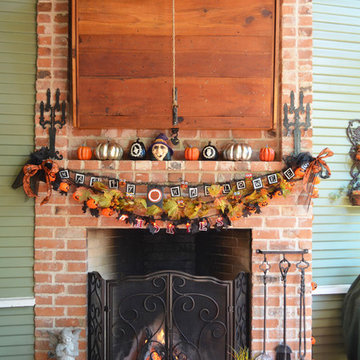
 Sarah Greenman
Photo: Sarah Greenman © 2013 Houzz
Elegant porch photo in Dallas with a fire pit and decking
Elegant porch photo in Dallas with a fire pit and decking
 Maggie Bender Interiors, Allied ASID
Andrew Ball Photography

Inspiration for a small timeless kids' black and white tile and subway tile marble floor alcove bathtub remodel in New York with beaded inset cabinets, white cabinets, a two-piece toilet, gray walls, an undermount sink and marble countertops
Inspiration for a small timeless kids' black and white tile and subway tile marble floor alcove bathtub remodel in New York with beaded inset cabinets, white cabinets, a two-piece toilet, gray walls, an undermount sink and marble countertops
 Lucy and Company
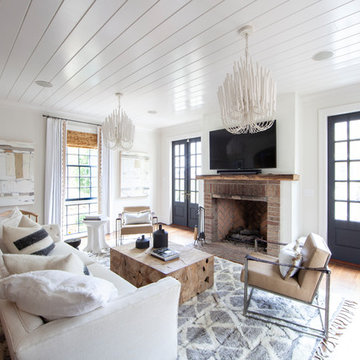
Example of a farmhouse enclosed medium tone wood floor and brown floor living room design in Charlotte with white walls, a standard fireplace, a brick fireplace and a wall-mounted tv
54