
Search results for "Radiators" in Home Design Ideas
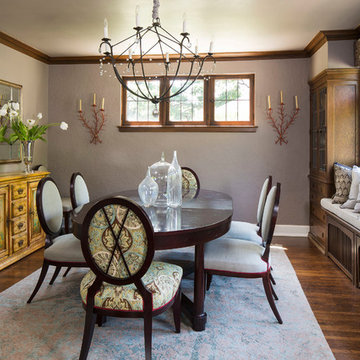
 Renae Keller Interior Design
Troy Thies Photography
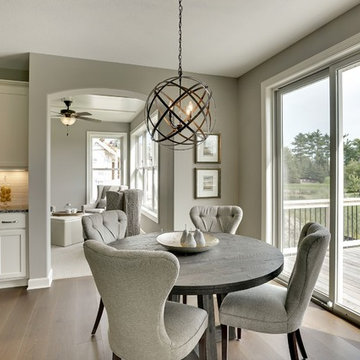
Mid-sized elegant medium tone wood floor enclosed dining room photo in Minneapolis with gray walls
Mid-sized elegant medium tone wood floor enclosed dining room photo in Minneapolis with gray walls
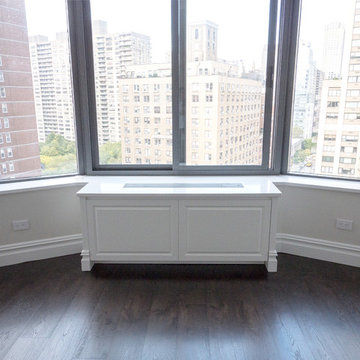
 Paula McDonald Design Build & Interiors
Mid-sized transitional open concept and formal dark wood floor home design photo in New York with white walls, no fireplace and a media wall

Find the right local pro for your project



 Charlie Allen Renovations, Inc.
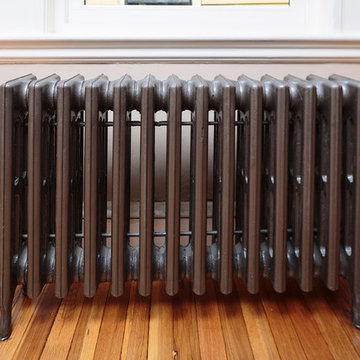
Radiators on all three floors were weathered and in need of repair. Stripping and painting them in a hammered bronze color brought them back to life, adding great period character throughout the building. We worked with Woodworth Architects in Newton, MA on this project. Photo by Roberto Farren Photography.

 The Artisans Group, Inc.
This prefabricated 1,800 square foot Certified Passive House is designed and built by The Artisans Group, located in the rugged central highlands of Shaw Island, in the San Juan Islands. It is the first Certified Passive House in the San Juans, and the fourth in Washington State. The home was built for $330 per square foot, while construction costs for residential projects in the San Juan market often exceed $600 per square foot. Passive House measures did not increase this projects’ cost of construction.
The clients are retired teachers, and desired a low-maintenance, cost-effective, energy-efficient house in which they could age in place; a restful shelter from clutter, stress and over-stimulation. The circular floor plan centers on the prefabricated pod. Radiating from the pod, cabinetry and a minimum of walls defines functions, with a series of sliding and concealable doors providing flexible privacy to the peripheral spaces. The interior palette consists of wind fallen light maple floors, locally made FSC certified cabinets, stainless steel hardware and neutral tiles in black, gray and white. The exterior materials are painted concrete fiberboard lap siding, Ipe wood slats and galvanized metal. The home sits in stunning contrast to its natural environment with no formal landscaping.
Photo Credit: Art Gray
 Normandy Remodeling

The homeowners' desire to keep as much natural light as possible led to centralizing many of this bathroom's functions. The shower, for example, is hidden behind the vanity shown in this photo.
Photo by Normandy Remodeling
 Lasley Brahaney Architecture + Construction
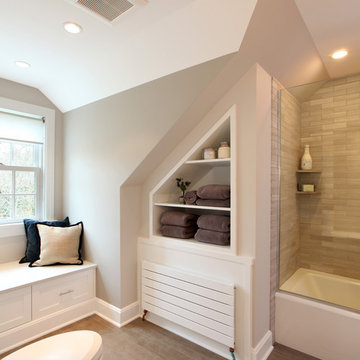
A new third floor bathroom gets natural light from the dormer. A new Runtal radiator provides heat but takes up minimal floor space. Tom Grimes Photography
 Caela McKeever
Photo: Caela McKeever © 2017 Houzz
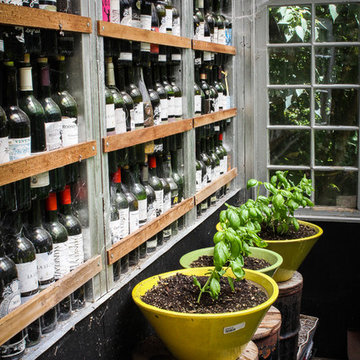
Design ideas for an eclectic landscaping in Seattle.
Design ideas for an eclectic landscaping in Seattle.
 Brian O'Tuama Architects
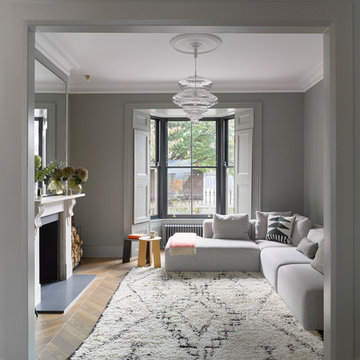
Example of a mid-sized trendy enclosed light wood floor and brown floor living room design in London with gray walls, a standard fireplace and a stone fireplace

 Christy Allen Designs
Michele Lee Willson
Example of a transitional medium tone wood floor dining room design in San Francisco with red walls
Example of a transitional medium tone wood floor dining room design in San Francisco with red walls
 Anthony Crisafulli Photography
© Anthony Crisafulli 2014
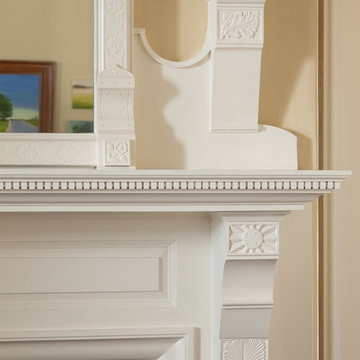
Bedroom - traditional bedroom idea in Providence
Bedroom - traditional bedroom idea in Providence
 Copper Creek Canyon Interior Outfitters
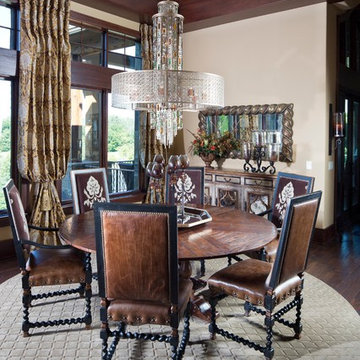
Dining room - mediterranean dark wood floor dining room idea in Indianapolis with beige walls
 weetu
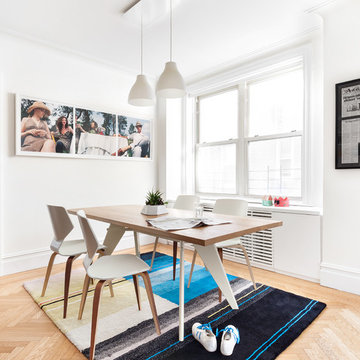
weetuInspiration for a small contemporary light wood floor and brown floor dining room remodel in New York with white walls

 Stock & Associates, Inc.
Sitting in one of Capital Hill’s beautiful neighborhoods, the exterior of this residence portrays a
bungalow style home as from the Arts and Craft era. By adding a large dormer to east side of the house,
the street appeal was maintained which allowed for a large master suite to be added to the second
floor. As a result, the two guest bedrooms and bathroom were relocated to give to master suite the
space it needs. Although much renovation was done to the Federalist interior, the original charm was
kept by continuing the formal molding and other architectural details throughout the house. In addition
to opening up the stair to the entry and floor above, the sense of gained space was furthered by opening
up the kitchen to the dining room and remodeling the space to provide updated finishes and appliances
as well as custom cabinetry and a hutch. The main level also features an added powder room with a
beautiful black walnut vanity.

 SLR Architecture Inc.
This tired ranch was in dire need of an update. Formerly the kitchen was separate from the living room and the dining area was severely undersized.
SLR Architecture opened up the kitchen to the great room and defined the living and dining areas so that each space stands on it's own. With help from interior designer Justine Sterling the finishes, furniture, ad accessories were carefully considered so that the whole room works as an overall composition.
A compact mud room was carved out of the back hall from a formally over sized laundry room so the family had a convenient drop zone, also the front entry was upgraded and a new rear deck was added for easier exterior access. Lighting was carefully considered so that different zones were well lit.
photo: Jessica Delaney
 Eibensteiner Real Estate Group - ReMax Results
Dining room - transitional dark wood floor dining room idea in Minneapolis with an undermount sink, white cabinets, white backsplash, subway tile backsplash, stainless steel appliances, an island and no fireplace

57