
Search results for "Radiators" in Home Design Ideas
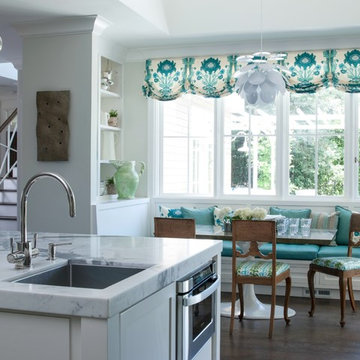
 Johnston Home Interior Design
Cozy eating area for a large family combining modern and traditional elements. Custom window valance, modern pedestal table with a custom marble top, vintage Swedish chairs.
photo: David Duncan Livingston
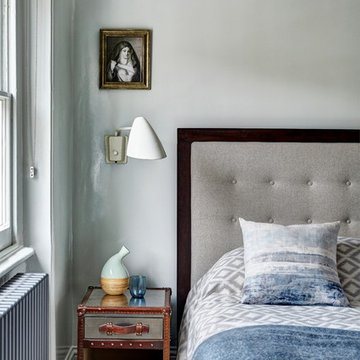

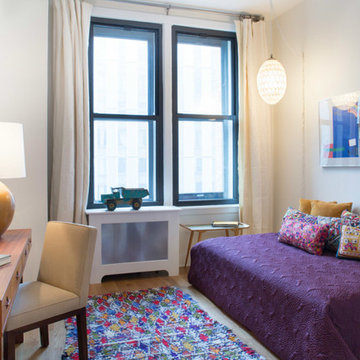
 Kimba Hills
A SpeedDesign client relocates from Los Angeles to an empty Manhattan apartment. We started and finished this project on both coasts in two weeks.
This is her teenage daughter's new bedroom in the NY apartment.
Photo credit: Brett Beyer
Find the right local pro for your project
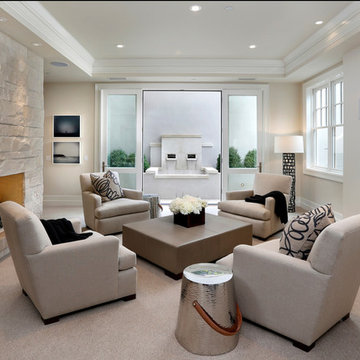

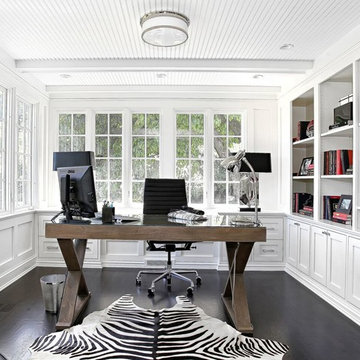


 Black Swan Hearth & Home
This modern model evolved from the most award-winning gas fireplace series ever made, the 8000 Series. Artistic flames rise through crushed glass, radiating within a reflective firebox. These elegant gas fireplaces provide clean lines and frame a gorgeous twist on tradition.
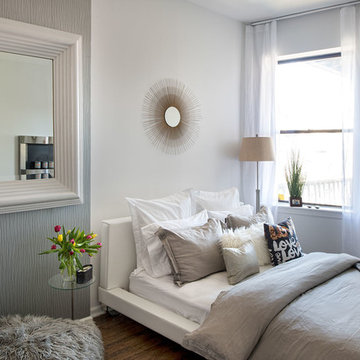
 TAHAR DÉCOR
Ilir Rizaj Photography
Bedroom - contemporary dark wood floor bedroom idea in New York with white walls
Bedroom - contemporary dark wood floor bedroom idea in New York with white walls
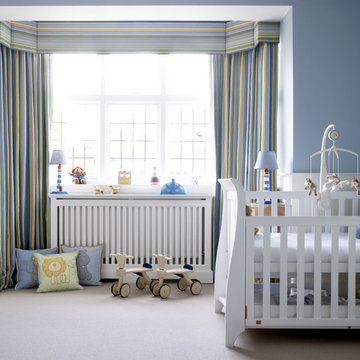
 Nick Smith www.nsphotography.co.uk
photographer Nick Smith www.nsphotography.co.uk Designer:Oliver Bea
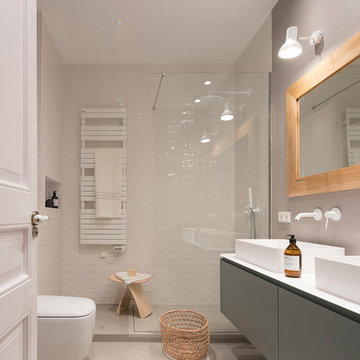
Mid-sized trendy 3/4 white tile and ceramic tile beige floor open shower photo in Barcelona with beige walls, flat-panel cabinets, gray cabinets, a wall-mount toilet, a vessel sink and white countertops

 David Heide Design Studio
Architecture & Interior Design: David Heide Design Studio Photo: Susan Gilmore Photography
Inspiration for a mediterranean u-shaped dark wood floor and brown floor eat-in kitchen remodel in Minneapolis with a double-bowl sink, recessed-panel cabinets, green cabinets, quartzite countertops, white backsplash, ceramic backsplash, stainless steel appliances and an island
Inspiration for a mediterranean u-shaped dark wood floor and brown floor eat-in kitchen remodel in Minneapolis with a double-bowl sink, recessed-panel cabinets, green cabinets, quartzite countertops, white backsplash, ceramic backsplash, stainless steel appliances and an island

 Lindye Galloway Interiors
Small mid-century modern light wood floor and beige floor bar cart photo in Los Angeles
 T. Ke Studio
Susan Go

Example of a large transitional open concept carpeted living room design in DC Metro with gray walls, a standard fireplace, a stone fireplace and a wall-mounted tv
Example of a large transitional open concept carpeted living room design in DC Metro with gray walls, a standard fireplace, a stone fireplace and a wall-mounted tv

 Nance Lee
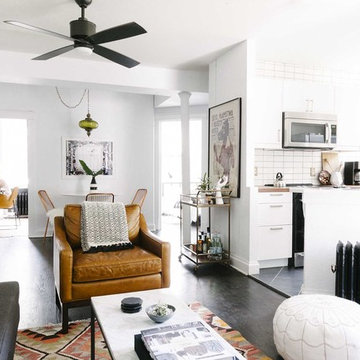
Same view afterwards. but before armoire was added in the place of the former linen closet. Also before window sash reinstalled. Note refinished original medicine cabinet and radiator.
 Stafford Bensen
All photos courtesy of Havenly.
Full article here: http://blog.havenly.com/design-story-amys-600-square-feet-of-eclectic-modern-charm/
 DGI Design x Build
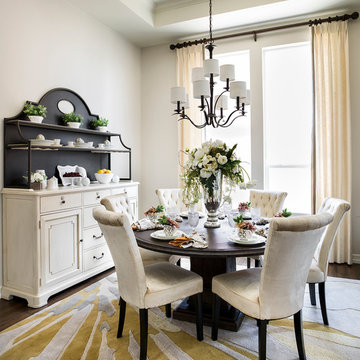

Enclosed dining room - large transitional dark wood floor enclosed dining room idea in DC Metro with gray walls and no fireplace

 User
UserMichelle Peek Photography
Example of a large trendy granite floor mudroom design in Toronto with white walls and a medium wood front door
Example of a large trendy granite floor mudroom design in Toronto with white walls and a medium wood front door
 Carlton Edwards
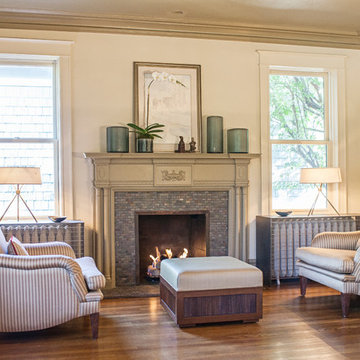
There are custom design steel radiator covers that flank the fireplace and double as side tables for this sitting area. They are steel with a natural wax finish on them.
The cover is more architectural and decorative and becomes useful as a table. since it's steel it just continues ... They actually float over the radiators, and they continue to conduct the heat.
 Dan Arnold Photo

Inspiration for a transitional master medium tone wood floor bedroom remodel in Los Angeles with gray walls and a standard fireplace
 Stonewood, LLC
Spacecrafting
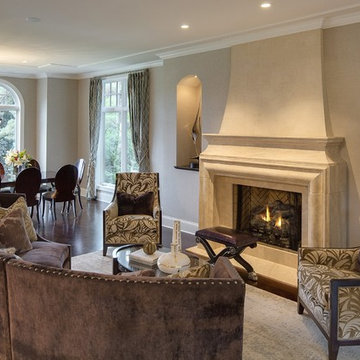
Example of a classic formal and open concept dark wood floor living room design in Minneapolis with gray walls, a standard fireplace and no tv
Example of a classic formal and open concept dark wood floor living room design in Minneapolis with gray walls, a standard fireplace and no tv
55