
Search results for "Rain chain" in Home Design Ideas
 Good Directions, Inc.
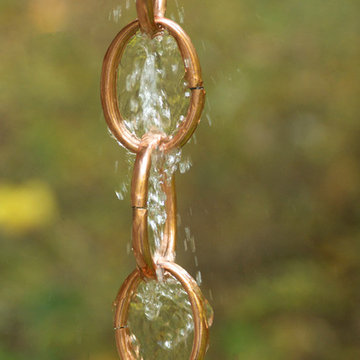
Originating hundreds of years ago in Japan, Rain Chains act as linked funnels and are a decorative alternative to a cheerless gutter downspout. Rainwater playfully dances and flows down these handcrafted copper channels as it is guided from the rooftop to the ground. You will pray for rain once you attach your Rain Chain. A natural patina will develop on the polished copper styles over time, adding to the character and charm of these delightful chains.
 Monarch Rain Chains
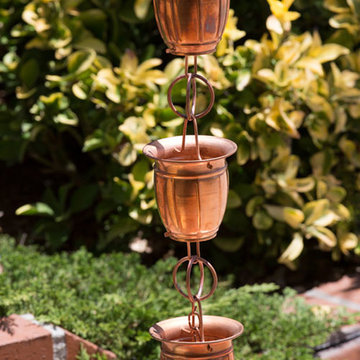
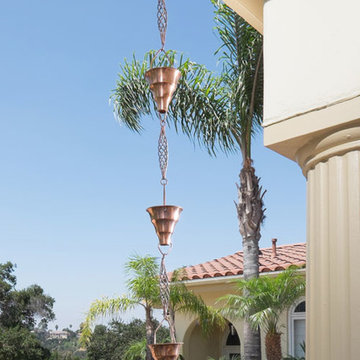
Tara Copper Rain Chain- 8.5 feet
Example of a minimalist exterior home design in Los Angeles
Example of a minimalist exterior home design in Los Angeles
Find the right local pro for your project
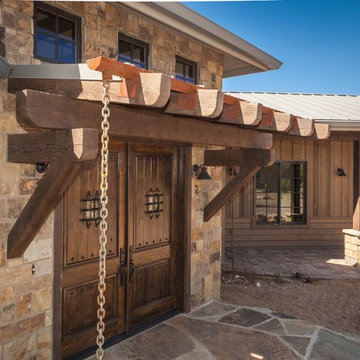

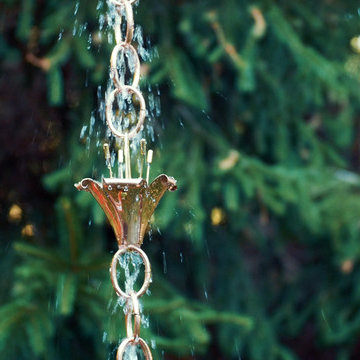 Good Directions, Inc.
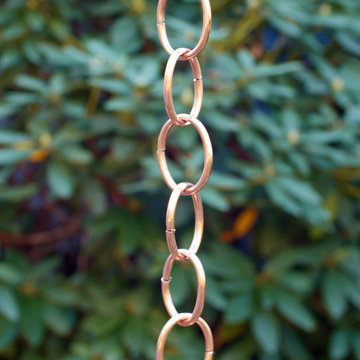
Originating hundreds of years ago in Japan, Rain Chains act as linked funnels and are a decorative alternative to a cheerless gutter downspout. Rainwater playfully dances and flows down these handcrafted copper channels as it is guided from the rooftop to the ground. You will pray for rain once you attach your Rain Chain. A natural patina will develop on the polished copper styles over time, adding to the character and charm of these delightful chains.

 Kason Group Inc.
Custom Steel Canale Cover + Rain Chain Waterfall installed over an existing wooden canale. Kason Group Inc.

Sponsored
Fredericksburg, OH

High Point Cabinets
Columbus' Experienced Custom Cabinet Builder | 4x Best of Houzz Winner
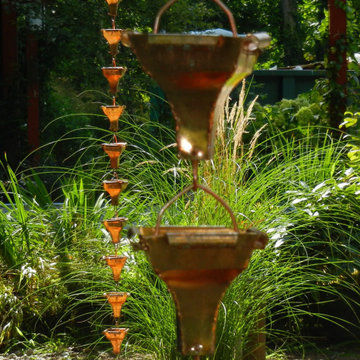
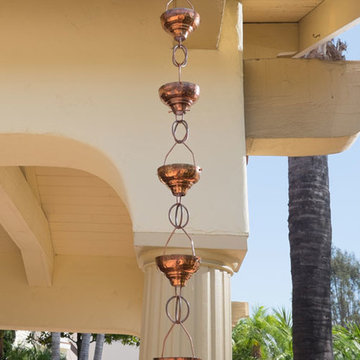 Monarch Rain Chains
Copper Eastern Hammered Cup Rain Chain- 8.5 feet
Example of a minimalist exterior home design in Los Angeles
Example of a minimalist exterior home design in Los Angeles


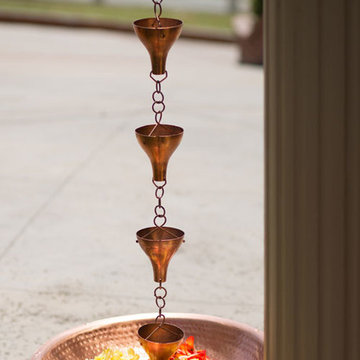 Monarch Rain Chains
Copper Hand Hammered Basin- 21"
Example of a trendy exterior home design in Los Angeles
Example of a trendy exterior home design in Los Angeles
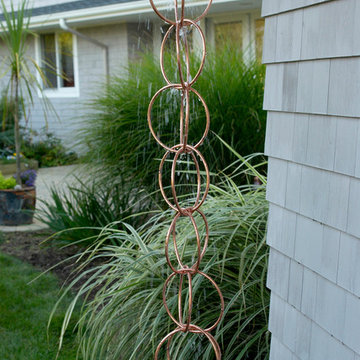 Good Directions, Inc.
Originating hundreds of years ago in Japan, Rain Chains act as linked funnels and are a decorative alternative to a cheerless gutter downspout. Rainwater playfully dances and flows down these handcrafted copper channels as it is guided from the rooftop to the ground. You will pray for rain once you attach your Rain Chain. A natural patina will develop on the polished copper styles over time, adding to the character and charm of these delightful chains.
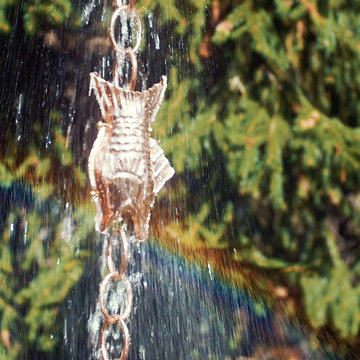 Good Directions, Inc.
Originating hundreds of years ago in Japan, Rain Chains act as linked funnels and are a decorative alternative to a cheerless gutter downspout. Rainwater playfully dances and flows down these handcrafted copper channels as it is guided from the rooftop to the ground. You will pray for rain once you attach your Rain Chain. A natural patina will develop on the polished copper styles over time, adding to the character and charm of these delightful chains.


Sponsored
Fredericksburg, OH
High Point Cabinets
Columbus' Experienced Custom Cabinet Builder | 4x Best of Houzz Winner
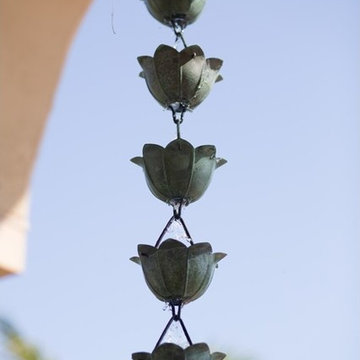 Monarch Rain Chains
Lotus Copper Rain Chain Green Patina- 8.5 feet.
Home design - large shabby-chic style courtyard home design idea in Los Angeles
Home design - large shabby-chic style courtyard home design idea in Los Angeles
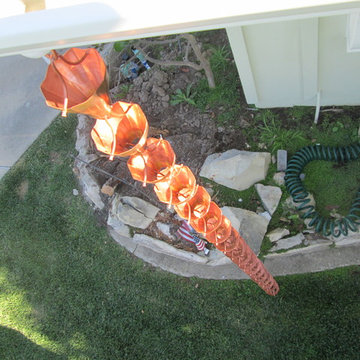
 Rain Gutter Pros Inc
Top view on los angeles home with rain chain.
Mid-sized elegant white one-story wood exterior home photo in Los Angeles
Mid-sized elegant white one-story wood exterior home photo in Los Angeles
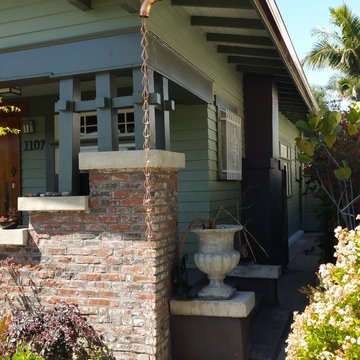
 A Plus Gutter Systems
A Plus Gutter Systems Inc.
Home design - craftsman home design idea in Los Angeles
Home design - craftsman home design idea in Los Angeles
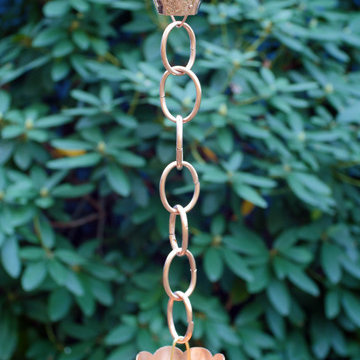 Good Directions, Inc.
Originating hundreds of years ago in Japan, Rain Chains act as linked funnels and are a decorative alternative to a cheerless gutter downspout. Rainwater playfully dances and flows down these handcrafted copper channels as it is guided from the rooftop to the ground. You will pray for rain once you attach your Rain Chain. A natural patina will develop on the polished copper styles over time, adding to the character and charm of these delightful chains.

Sponsored
Columbus, OH
Free consultation for landscape design!

Peabody Landscape Group
Franklin County's Reliable Landscape Design & Contracting
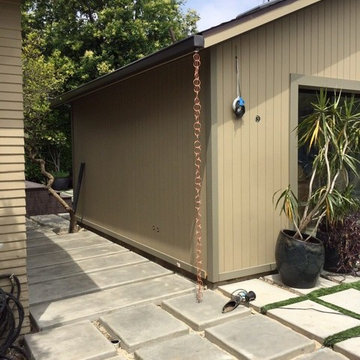 Rain Gutter Pros Inc
Copper link rain chains integrated with a gutter system installed by Rain Gutter Pros Inc Los Angeles
Inspiration for an eclectic exterior home remodel in Los Angeles
Inspiration for an eclectic exterior home remodel in Los Angeles
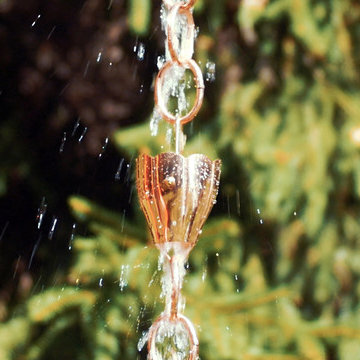 Good Directions, Inc.
Originating hundreds of years ago in Japan, Rain Chains act as linked funnels and are a decorative alternative to a cheerless gutter downspout. Rainwater playfully dances and flows down these handcrafted copper channels as it is guided from the rooftop to the ground. You will pray for rain once you attach your Rain Chain. A natural patina will develop on the polished copper styles over time, adding to the character and charm of these delightful chains.
 Monarch Rain Chains
Copper Lotus Rain Chain in Green Patina- 8.5 feet
This is an example of a large shabby-chic style front yard water fountain landscape in Los Angeles.
This is an example of a large shabby-chic style front yard water fountain landscape in Los Angeles.
2