
Search results for "Rain gutter" in Home Design Ideas

 Genoveve Serge Interior Design, CID # 6795
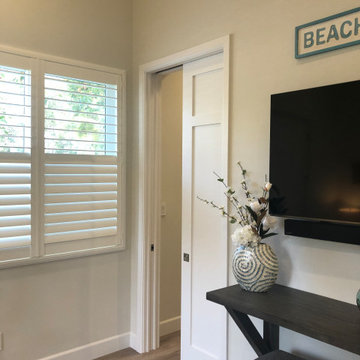
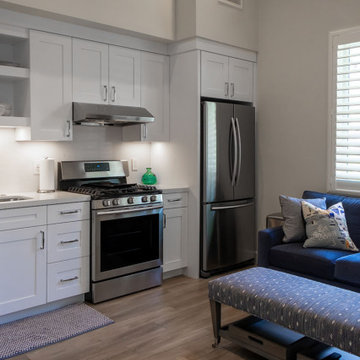
Guest House Kitchen opens to casual living room with a sofa bed, bedroom & in suite full bath.
A pocket door separates the bedroom & Living / Kitchen area.
Custom White Quartz countertops & same material for the backsplash. Kitchen also includes a washer dryer.
Vaulted ceiling & wood ceiling beam make this guest house feel larger. The Bedroom window has a natural woven - down up shade for privacy.
Guest House full bath with a walk in shower.
 Younger Homes
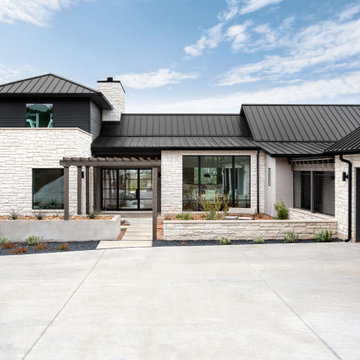
This Hill Country home is truly a Destination, with outdoor living that fully compliments the indoor living spaces. A seamless space that welcomes you in while begging you to come out. From the garage through the pup zone, a completely covered walkway that allows the dogs inside access and access to their turf play area as well as a safe way to look out front.
Find the right local pro for your project

 User
Custom powder-coated stainless steel railing on Master bedroom balcony. Ipe decking. Nickle gap vertical grain fir ceiling. Trex Rainscapes gutter system under floor. Support post is also integral rain gutter.

 ShadeFX
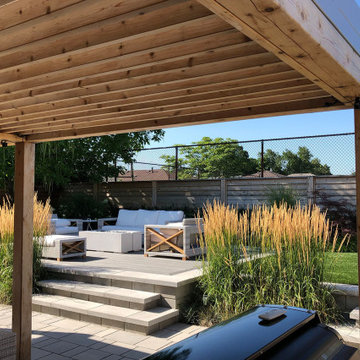
Pro-Land Landscape Construction Inc partnered with ShadeFX for this Brampton backyard makeover. Two 12’x12′ retractable roofs were specified and installed to the Pro-Land custom pergola. Rain Gutters and a dual-purpose hood were added to ensure a weather-tight solution during rainfall and protection from the snow during the winter.

Sponsored
Columbus, OH
Free consultation for landscape design!

Peabody Landscape Group
Columbus' Reliable Landscape Design & Contracting
 Noble Heritage Builders Inc.
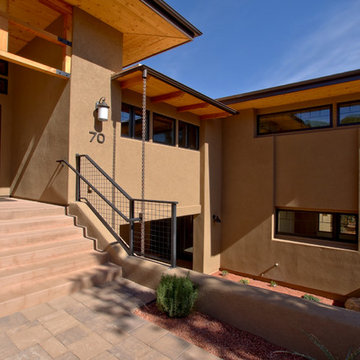
Mid-sized contemporary brown two-story stucco house exterior idea in Other with a hip roof and a shingle roof
 Genoveve Serge Interior Design, CID # 6795
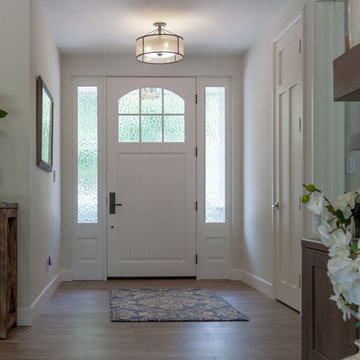
Great Room Entry with Craftmen style entry door with water glass, driftwood porcelain wood look tile floor, color palette in ocean colors & white doors & trim, ORB Emtek door hardware.
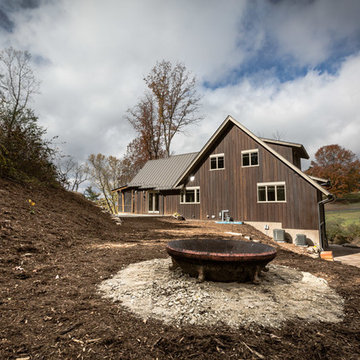
 KOR Construction
Flush ship lap cypress siding, reverse board and batten cypress siding, ebonized finish with steel wool/vinegar/quebracho treatment, exposed rafter tails, standing seam metal roof, half round gutters, white oak timber framing, repurposed fire pit
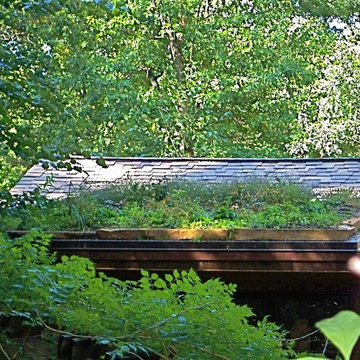
 Greenbuilders, Inc.
Photo of the beautiful green roof with native plants and an edging of sandstone blocks.
Example of a small zen brown one-story adobe exterior home design in Baltimore with a shed roof
Example of a small zen brown one-story adobe exterior home design in Baltimore with a shed roof
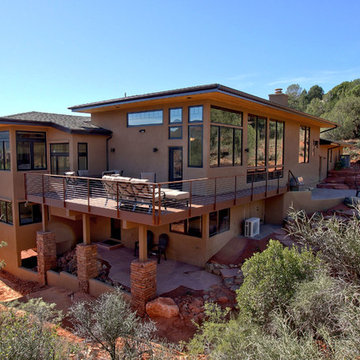 Noble Heritage Builders Inc.
Mid-sized trendy brown two-story stucco house exterior photo in Other with a hip roof and a shingle roof
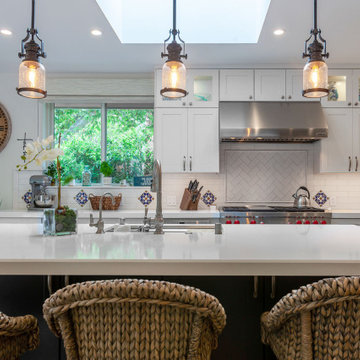 Genoveve Serge Interior Design, CID # 6795
Great Room opens to entertainers kitchen & dining room.
Undercabinet & display cabinet lighting as well as pendant lights over the navy blue island. Quartz countertops with beveled edge detail. Subway tile backsplash with decorative mexican tiles inset. Natural woven shades for privacy. Kitchen island with skylight & pendant lights. All wolf- sub zero appliances & Kohler "prolific" kitchen sink with a kohler artifacts faucet.
Driftwood porcelain tile floor throughout.
Sponsored
Columbus, OH
Free consultation for landscape design!
Peabody Landscape Group
Columbus' Reliable Landscape Design & Contracting
 Genoveve Serge Interior Design, CID # 6795
Great Room Fireplace with forged iron frame & porcelain tile surround. Craftmen style pocket door lead into the hallway, custom cabinets with floating shelves. Floating shelves have hidden LED display lights, rustic cabinet finish, wall mount TV, porcelain wood look tile floors.
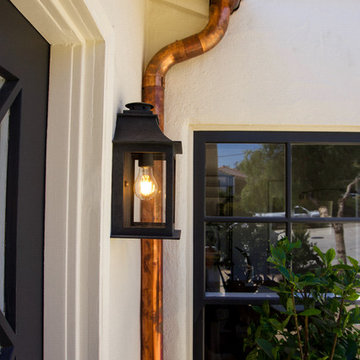
 Santa Barbara Lighting Company
Mid-sized trendy white two-story stucco gable roof photo in Santa Barbara
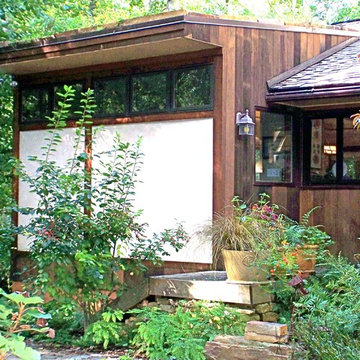 Greenbuilders, Inc.
This addition has a green roof, with a full roof replacement as part of the job, using shingles that have a very high SRI (Solar Reflective Index) number, for cooler interior temperatures.
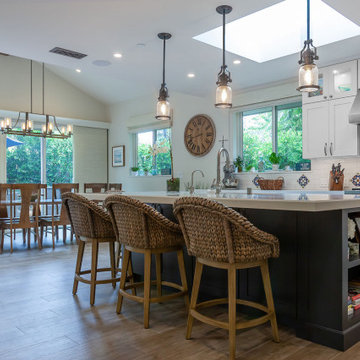 Genoveve Serge Interior Design, CID # 6795
Great Room opens to entertainers kitchen & dining room.
Undercabinet & display cabinet lighting as well as pendant lights over the navy blue island. Quartz countertops have a beveled edge detail. Subway tile backsplash with decorative mexican tiles inset. Natural woven shades for privacy, skylight & pendant lights above the kitchen island. All wolf- sub zero appliances & Kohler "prolific" kitchen sink with a Kohler Artifacts faucet.
Driftwood porcelain tile floor throughout.

Sponsored
Columbus, OH

Structural Remodeling
Franklin County's Heavy Timber Specialists | Best of Houzz 2020!
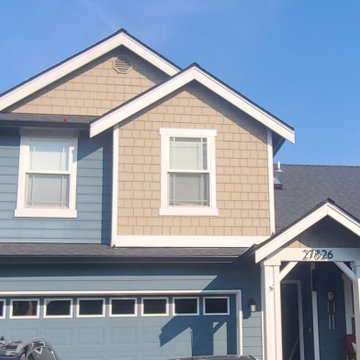
 Eastside Roofing Inc
2 - Story Duvall Home Re-roof CertainTeed Landmark Moiré Black with 6 K Gutters and 2x3 Downspouts
Example of a house exterior design in Other with a shingle roof and a black roof
Example of a house exterior design in Other with a shingle roof and a black roof
 Genoveve Serge Interior Design, CID # 6795
Guest House Kitchen opens to casual living room with a sofa bed, bedroom & in suite full bath.
A pocket door separates the bedroom & Living / Kitchen area.
Custom White Quartz countertops & same material for the backsplash. Kitchen also includes a washer dryer.
Vaulted ceiling & wood ceiling beam make this guest house feel larger. The Bedroom window has a natural woven - down up shade for privacy.
Guest House full bath with a walk in shower.
 Carrasco Creative
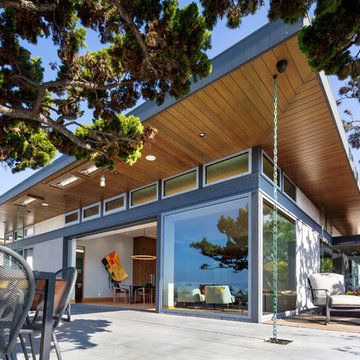
Allen Carrasco, Director of Photography and Digital Media. Architecture Photographer, Highly Skilled Commercial/Lifestyle Photographer. Creative. Innovative. Collaborative. Leader. Transformer.
105