
Search results for "Rain gutter" in Home Design Ideas
 NexGen Exterior Home Remodeling
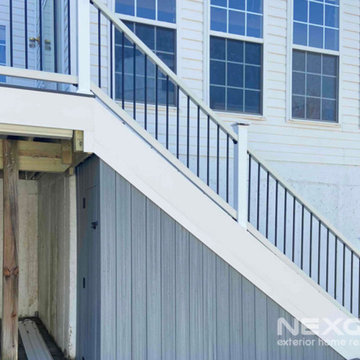
Our customers in Warminster, PA reached out to us for a second story deck replacement to make the switch to composite decking. One requirement was that they wanted the area underneath the deck to be waterproof which, thanks to Trex Rain Escapes, was not a problem at all. Trex created a set of products that, once installed, will divert away from the deck and will shield the area below from rain and snow. Homeowners can even opt to finish the space with an underdeck ceiling.
After removing the original decking, our Trex deck install team attached the Rain Escapes troughs to the joists using Trex sealant. Trex Enhance Foggy Wharf decking was installed along with Trex Enhance Basics decking in Clamshell as a darker border on the deck. We were even able to create a small closet under the stairs using the same decking. Our gutter installation crew finished off the project by adding a new gutter system for the Rain Escapes to drain into and keep the area under the deck dry as a bone

 FireRock Building Materials
Huge contemporary brown two-story mixed siding house exterior idea in Birmingham with a gambrel roof and a shingle roof

 K Squared Builders - Dale Kramer
Example of a mid-sized classic blue two-story concrete fiberboard gable roof design in DC Metro with a metal roof
Find the right local pro for your project

 DJK Custom Homes
Inspiration for a mid-sized transitional two-story brick gray front door remodel in Chicago with a shingle roof and a dark wood front door
 NexGen Exterior Home Remodeling
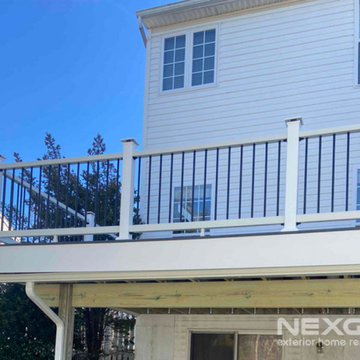
Our customers in Warminster, PA reached out to us for a second story deck replacement to make the switch to composite decking. One requirement was that they wanted the area underneath the deck to be waterproof which, thanks to Trex Rain Escapes, was not a problem at all. Trex created a set of products that, once installed, will divert away from the deck and will shield the area below from rain and snow. Homeowners can even opt to finish the space with an underdeck ceiling.
After removing the original decking, our Trex deck install team attached the Rain Escapes troughs to the joists using Trex sealant. Trex Enhance Foggy Wharf decking was installed along with Trex Enhance Basics decking in Clamshell as a darker border on the deck. We were even able to create a small closet under the stairs using the same decking. Our gutter installation crew finished off the project by adding a new gutter system for the Rain Escapes to drain into and keep the area under the deck dry as a bone
 NexGen Exterior Home Remodeling
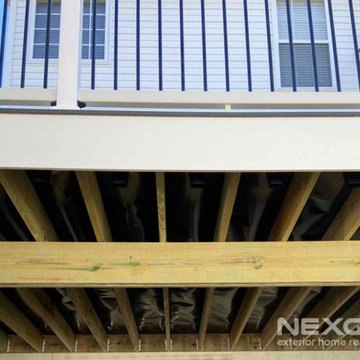
Our customers in Warminster, PA reached out to us for a second story deck replacement to make the switch to composite decking. One requirement was that they wanted the area underneath the deck to be waterproof which, thanks to Trex Rain Escapes, was not a problem at all. Trex created a set of products that, once installed, will divert away from the deck and will shield the area below from rain and snow. Homeowners can even opt to finish the space with an underdeck ceiling.
After removing the original decking, our Trex deck install team attached the Rain Escapes troughs to the joists using Trex sealant. Trex Enhance Foggy Wharf decking was installed along with Trex Enhance Basics decking in Clamshell as a darker border on the deck. We were even able to create a small closet under the stairs using the same decking. Our gutter installation crew finished off the project by adding a new gutter system for the Rain Escapes to drain into and keep the area under the deck dry as a bone

 RDM Architecture
Photo: RDM
Mid-sized mid-century modern blue one-story wood exterior home idea in Kansas City with a hip roof
Mid-sized mid-century modern blue one-story wood exterior home idea in Kansas City with a hip roof

Sponsored
Columbus, OH
Free consultation for landscape design!

Peabody Landscape Group
Columbus' Reliable Landscape Design & Contracting

 Westlake Development Group, LLC
Large contemporary brown two-story mixed siding gable roof idea in Portland

 Jonathan Miller Architects
Inspiration for a mid-sized country white two-story concrete fiberboard gable roof remodel with a metal roof

 Cathy Reed of EXIT Real Estate Gallery
4 Bedrooms 3 Bathrooms 2557 sqft. Over half of an acre lot, rain gutters, jack and jill bath, Jacuzzi tub in master, convection over, tray ceilings, upgraded lighting, upgraded cabinets, formal living and dining rooms.


 Vertu Studio
Three pieces of colored, tempered glass form a sculpture/awning/water feature that floats above the front door of this Boulder home.
Daniel O'Connor Photography
 DJK Custom Homes
Mid-sized country gray two-story vinyl house exterior idea in Chicago with a shingle roof
Sponsored
Columbus, OH
Free consultation for landscape design!
Peabody Landscape Group
Columbus' Reliable Landscape Design & Contracting

 Robert T. Coolidge, AIA, LEED AP
Back entry and sun room dormer above nearing completion (no landscaping). Photo by Robert T. Coolidge
Inspiration for a craftsman exterior home remodel in Bridgeport
Inspiration for a craftsman exterior home remodel in Bridgeport
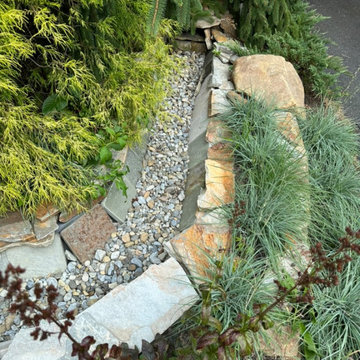
 Stephen Coan Garden Design – Design/Install
A detail of the stone entrance channel weir for the rain garden that will let the water from a rain event to flow from the roof and gutter system and fill the garden with the rain water that will be absorbed by the plants and also be absorbed and percolate into the ground as a water management solution.

 Hardin Creek Timberframe
Matt Powell
Example of a small mountain style brown three-story wood gable roof design in Charlotte
Example of a small mountain style brown three-story wood gable roof design in Charlotte

 John Kraemer & Sons
Builder: John Kraemer & Sons | Architecture: Charlie & Co. Design | Interior Design: Martha O'Hara Interiors | Landscaping: TOPO | Photography: Gaffer Photography

Sponsored
Columbus, OH

Structural Remodeling
Franklin County's Heavy Timber Specialists | Best of Houzz 2020!


 Jonathan Miller Architects
Mid-sized farmhouse white two-story concrete fiberboard gable roof photo with a metal roof
 FireRock Building Materials
Huge contemporary brown two-story mixed siding house exterior idea in Birmingham with a gambrel roof and a shingle roof
115