
Search results for "Rain gutter" in Home Design Ideas

 Scott Cornelius Architect
Exterior of dining room
Huge brown two-story wood house exterior idea in New York
Huge brown two-story wood house exterior idea in New York


 John Webb Construction and Design
Here is an architecturally built house from the early 1970's which was brought into the new century during this complete home remodel by adding a garage space, new windows triple pane tilt and turn windows, cedar double front doors, clear cedar siding with clear cedar natural siding accents, clear cedar garage doors, galvanized over sized gutters with chain style downspouts, standing seam metal roof, re-purposed arbor/pergola, professionally landscaped yard, and stained concrete driveway, walkways, and steps.
Find the right local pro for your project


 The Crafted Garden
Small shade garden at entrance at the edge of a patio. A copper rain chain was installed and to issue gutter rainwater into a hidden retention box. A PVC pipe ran from the chamber, under pavers and daylighted onto hillside to left.
Plantings include Clethra, Astilbe pumila, Thalictrum rochebruneanum, Rogersia aeculifolia, Alchemilla mollis, Hosta.

Sponsored
Sunbury, OH

J.Holderby - Renovations
Franklin County's Leading General Contractors - 2X Best of Houzz!


 Tri-State Exterior Design
Large elegant beige two-story stucco house exterior photo in Baltimore with a hip roof and a shingle roof


 Opacic Architects
Traditional red three-story brick house exterior idea in New York with a hip roof and a shingle roof

 Good Guys Contracting
This is James Hardie Evening Blue Cedarmill Siding, Arctic White James Hardie Fascia. Versatex Rake Crown. Custom Made Corners with top double reveal crown and bottom blocks. All windows have a double top crown with custom made keystones, copper drip caps and a bottom sill. Arched crown over windows were bent to size. Beaded Soffit. Gutters are Custom 6" half round with round leaders.
Lastly 5" Soffit high-hats.

Sponsored
Sunbury, OH
J.Holderby - Renovations
Franklin County's Leading General Contractors - 2X Best of Houzz!

 Cathy Schwabe Architecture
840 SF, 2BR Cottage
Photo by David Wakely
Rustic exterior home idea in San Francisco
Rustic exterior home idea in San Francisco

 Advent Home Solutions
Cedar tongue & groove soffit with lighting. You can see the gutter here which collects any rain from the built-in drainage system incorporated between the deck joists.

 Westlake Development Group, LLC
Example of a large trendy brown two-story mixed siding gable roof design in Portland

 Board & Vellum
Photos by Andrew Giammarco Photography.
Example of a small trendy detached guesthouse design in Seattle
Example of a small trendy detached guesthouse design in Seattle

Sponsored
Fredericksburg, OH

High Point Cabinets
Columbus' Experienced Custom Cabinet Builder | 4x Best of Houzz Winner
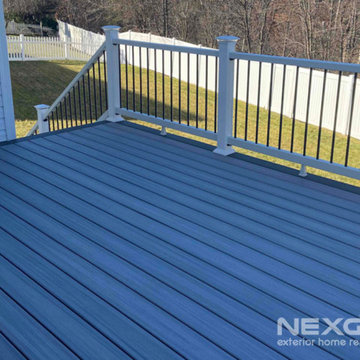
 NexGen Exterior Home Remodeling
Our customers in Warminster, PA reached out to us for a second story deck replacement to make the switch to composite decking. One requirement was that they wanted the area underneath the deck to be waterproof which, thanks to Trex Rain Escapes, was not a problem at all. Trex created a set of products that, once installed, will divert away from the deck and will shield the area below from rain and snow. Homeowners can even opt to finish the space with an underdeck ceiling.
After removing the original decking, our Trex deck install team attached the Rain Escapes troughs to the joists using Trex sealant. Trex Enhance Foggy Wharf decking was installed along with Trex Enhance Basics decking in Clamshell as a darker border on the deck. We were even able to create a small closet under the stairs using the same decking. Our gutter installation crew finished off the project by adding a new gutter system for the Rain Escapes to drain into and keep the area under the deck dry as a bone

 FireRock Building Materials
Example of a huge trendy brown two-story mixed siding house exterior design in Birmingham with a gambrel roof and a shingle roof

 Alco Products Inc
The home features new Softlite replacement windows, James Hardie fiber cement siding in iron grey with Hardie trim in white, all new wood doors, a Certainteed Landmark Pro roof in moire black, rain pro gutters, and a custom built outdoor living space with a full outdoor kitchen and fireplace.
114