
Search results for "Rain gutter" in Home Design Ideas

 Herbert H. Construction LLC.
Freestanding bathtub - large master beige tile and porcelain tile porcelain tile, multicolored floor and double-sink freestanding bathtub idea in Austin with shaker cabinets, medium tone wood cabinets, a bidet, green walls, a drop-in sink, quartzite countertops, blue countertops, a niche and a built-in vanity

 Woodlands Roofing
Inspiration for a mid-sized transitional brown one-story mixed siding gable roof remodel in Houston with a shingle roof

 ShadeFX
 manufactured a 14’x10’ motorized retractable shade for the cozy courtyard space. A track supporting beam with flanges was provided, spanning the length of the room to support the canopy. Rain gutters were specified for optimal rain management.
Find the right local pro for your project


 Decks & Patio Covers
Bring Light In, Keep Rain Out, the Ultimate in UV protection. This cover is 24' x 16' and added 384 square feet of year round usable outdoor living space to this home.
Doug Woodside

 Alco Products Inc
The home features new Softlite replacement windows, James Hardie fiber cement siding in iron grey with Hardie trim in white, all new wood doors, a Certainteed Landmark Pro roof in moire black, rain pro gutters, and a custom built outdoor living space with a full outdoor kitchen and fireplace.

 Design + Build by Lazar
Rain chain is a more beautiful way to have rain exit the roof and not drip down the side of your home. Photograph by Joel Silva.
Inspiration for a large coastal white three-story wood exterior home remodel in Los Angeles
Inspiration for a large coastal white three-story wood exterior home remodel in Los Angeles

Sponsored
Columbus, OH
Free consultation for landscape design!

Peabody Landscape Group
Columbus' Reliable Landscape Design & Contracting

 JH Construction Resources
Example of a mid-sized arts and crafts yellow one-story wood house exterior design in Seattle with a metal roof

 American Louvered Roof Systems
The roof makes you outdoor event safe from the rain. This roof features an enclosing gutter system to enhance the appearance and put the runoff where the homeowner desires
 K Squared Builders - Dale Kramer
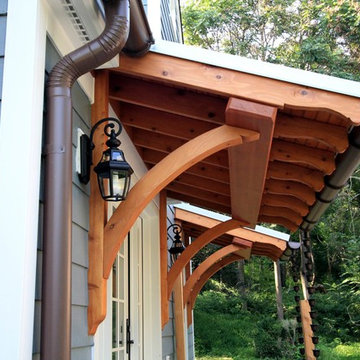
Home design - mid-sized traditional two-story concrete fiberboard blue home design idea in DC Metro with a metal roof
 ShadeFX
 manufactured a 14’x10’ motorized retractable shade for the cozy courtyard space. A track supporting beam with flanges was provided, spanning the length of the room to support the canopy. Rain gutters were specified for optimal rain management.
 Danze & Davis Architects, Inc.
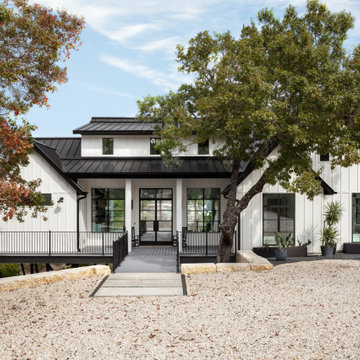
Example of a mid-sized country white one-story wood and board and batten house exterior design in Austin with a shed roof, a metal roof and a black roof
 Alco Products Inc
The home features new Softlite replacement windows, James Hardie fiber cement siding in iron grey with Hardie trim in white, all new wood doors, a Certainteed Landmark Pro roof in moire black, rain pro gutters, and a custom built outdoor living space with a full outdoor kitchen and fireplace.
Sponsored
Columbus, OH
Free consultation for landscape design!
Peabody Landscape Group
Columbus' Reliable Landscape Design & Contracting

 SiteCreative Landscape Architecture
Photographer: Sean Litchfield
This is an example of a contemporary landscaping in Boston.
This is an example of a contemporary landscaping in Boston.

 JW Services Inc. of NC
John Worden
Mid-sized elegant one-story gable roof photo in Charlotte with a shingle roof
Mid-sized elegant one-story gable roof photo in Charlotte with a shingle roof

 Marilyn Hill Interiors
Showcase Photographers
Inspiration for a mid-sized transitional gray two-story mixed siding gable roof remodel in Nashville
Inspiration for a mid-sized transitional gray two-story mixed siding gable roof remodel in Nashville

 CertaPro Painters - Eastside
Wide trim in stark white really makes this home "pop" visually. Note the dark front door, providing a warm and inviting entrance for friends and family alike.

Sponsored
Sunbury, OH

J.Holderby - Renovations
Franklin County's Leading General Contractors - 2X Best of Houzz!
 ShadeFX
 manufactured a 14’x10’ motorized retractable shade for the cozy courtyard space. A track supporting beam with flanges was provided, spanning the length of the room to support the canopy. Rain gutters were specified for optimal rain management.
 ShadeFX
 manufactured a 14’x10’ motorized retractable shade for the cozy courtyard space. A track supporting beam with flanges was provided, spanning the length of the room to support the canopy. Rain gutters were specified for optimal rain management.

 JayMarc Homes
The Entry Porch is nicely finished with a cedar ceiling and is covered to shelter visitors and packages from rain. When the doors open, the warmth and friendliness of this home design radiate.
118