
Search results for "Rain gutter" in Home Design Ideas


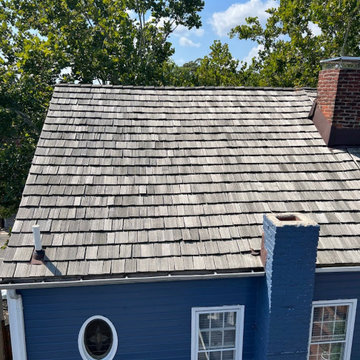
 Impact Exteriors
This project we installed Wood shakes for one of our clients.
Traditional exterior home idea in DC Metro
Traditional exterior home idea in DC Metro
Find the right local pro for your project
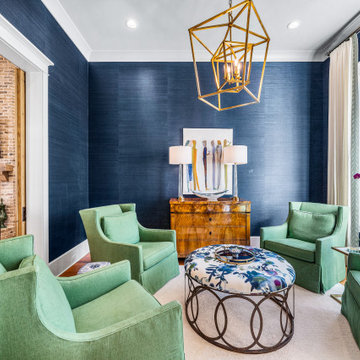


 PREMIER ROOFING CO.
The fascia is a horizontal board that covers the ends of roof rafters under the eaves, and is the surface that rain gutters are attached to. Consider having a custom metal fascia wrap installed when your roof is replaced; it will protect the fascia board and eliminate the need for future maintenance.

 User
Trim, paint colour, and roof were intended to honour craftsman style details of the original design. Care was taken to ensure historical accuracy, which meant that gutters and downspouts were left out of the build. In lieu of these necessary features, the roof was pitched to run rain water off the structure and into the front garden.

 John Kraemer & Sons
Builder: John Kraemer & Sons | Architecture: Charlie & Co. Design | Interior Design: Martha O'Hara Interiors | Landscaping: TOPO | Photography: Gaffer Photography

Sponsored
Fredericksburg, OH

High Point Cabinets
Columbus' Experienced Custom Cabinet Builder | 4x Best of Houzz Winner

 Studio H2O
Pool and backyard landscaping are the only previous features that remained from the original home, minus a few walls on the interior and newly installed waterless grass for the ground cover.
Designed with a standing seam metal roof, with internal drainage system for hidden gutters design. Rain chain and rain barrels for rain harvesting.
Retrofitted with Hardy Frames prefabricated shear walls for up to date earthquake safety. Opening both walls to the backyard, there are now two 14' folding doors allowing the inside and outside to merge.
http://www.hardyframe.com/HF/index.html
Amy J Smith Photography

 Archadeck of Raleigh-Durham
Porch roofs require gutter systems, just like your home's roof. These rain chains offer a decorative tranquil way to divert water from the roof to the ground. They also make soothing sounds as the water travels through them.

 Alair Homes Arlington
This 2-car garage, 6,000 sqft custom home features bright colored walls, high-end finishes, an open-concept space, and hardwood floors.
Huge craftsman green two-story concrete fiberboard exterior home idea
Huge craftsman green two-story concrete fiberboard exterior home idea
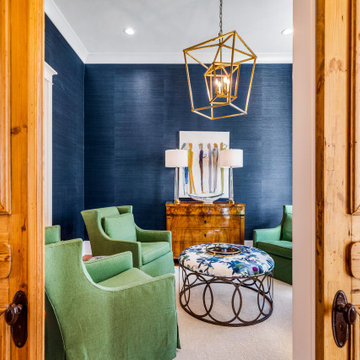

 Michael Lewis Architects PC
Our solution is a functional amalgam that allows the older traditional spaces to connect with the new addition to achieve an opening in volume and light.
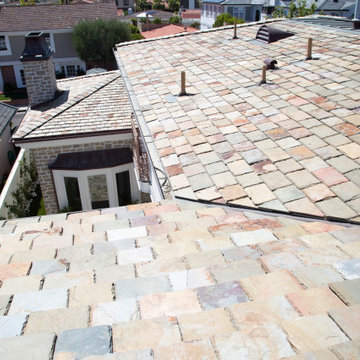
 Reuter Homes
Roof
Natural slate roof tiles
Custom copper roof vents with solid brass trim
Custom copper chimney caps/shrouds
Custom copper rain gutters, down spouts, leader heads and copper flashings.

Sponsored
Sunbury, OH

J.Holderby - Renovations
Franklin County's Leading General Contractors - 2X Best of Houzz!

 MHX Designs
Large elegant gray two-story vinyl house exterior photo in Philadelphia with a hip roof and a shingle roof

 Exterior Crew
This single family home exudes simplicity, from design to details including wide corner trim, matching gutters and soffits painted in corresponding colors and eye catching millwork surrounding the front door.

 udvari-solner design company
Udvari-Solner Design Company
Madison, WI
chris joyner studio
Trendy exterior home photo in Milwaukee
Trendy exterior home photo in Milwaukee

 Iannelli Custom Contracting
Cedar potting shed tucked away in a beautiful backyard garden in Arlington. The open-air section is framed with cedar timbers for a nice rustic feel.

Sponsored
Sunbury, OH
J.Holderby - Renovations
Franklin County's Leading General Contractors - 2X Best of Houzz!

 Jon Brouse AIA & Associates, Inc.
This is an example of a mid-sized contemporary partial sun backyard landscaping in Los Angeles with decking.

 Thompson Custom Homes
Designer: Robert Dame Designs, Interior Designer: Don Connelly, Photographer: Steve Chenn
Trendy exterior home photo in Houston
Trendy exterior home photo in Houston
127