
Search results for "Rain gutter" in Home Design Ideas

 Hearth and Home Distributors of Utah, LLC. (HHDU)
Studio McGee's New McGee Home featuring Tumbled Natural Stones, Painted brick, and Lap Siding.
Example of a large transitional multicolored two-story mixed siding and board and batten gable roof design in Salt Lake City with a shingle roof and a brown roof
Example of a large transitional multicolored two-story mixed siding and board and batten gable roof design in Salt Lake City with a shingle roof and a brown roof

 DL Solutions inc.
DL solutions inc. managed the design and installation of a motorized louvered roof system within a newly constructed pergola. Working with the contractor for the pergola throughout its design and construction, we were able to ensure compatibility with the louvered roof system. The finished product has exterior powder coated, operable louvers to block or expose sun as desired, and also provides protection against rain; all controlled via keypad and a radio frequency remote.

Find the right local pro for your project


 American Deck and Patio
Craig Westerman
Deck - large traditional backyard deck idea in Baltimore with a fire pit and a roof extension
Deck - large traditional backyard deck idea in Baltimore with a fire pit and a roof extension
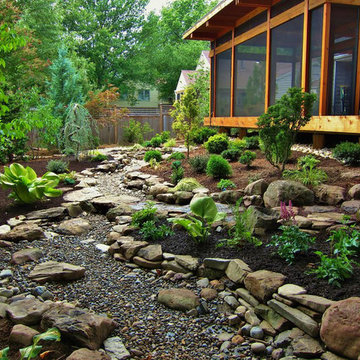
 Gardner Architects LLC
Photography by Jane Luce
Inspiration for a small asian screened-in backyard stone landscaping in DC Metro.
Inspiration for a small asian screened-in backyard stone landscaping in DC Metro.
 Tricounty Home Inspection
General: In Attendance
Client, Home Inspector, Listing Agent, Homeowner
General: Occupancy
Furnished, Occupied
General: Type of Building
Single Family, House
General: Main Entrance Faces
East
General: Temperature in Degrees Fahrenheit (Approximate)
77 Fahrenheit (F)
General: Weather Conditions
Clear, Dry, Humid, Recent Rain

Sponsored
Fredericksburg, OH

High Point Cabinets
Columbus' Experienced Custom Cabinet Builder | 4x Best of Houzz Winner

 Herbert H. Construction LLC.
Large main bathroom, custom wood windows and cabinets
Large minimalist master blue tile and glass tile porcelain tile, multicolored floor and double-sink doorless shower photo in Austin with shaker cabinets, brown cabinets, a one-piece toilet, green walls, a vessel sink, soapstone countertops, gray countertops and a built-in vanity
Large minimalist master blue tile and glass tile porcelain tile, multicolored floor and double-sink doorless shower photo in Austin with shaker cabinets, brown cabinets, a one-piece toilet, green walls, a vessel sink, soapstone countertops, gray countertops and a built-in vanity


 Gutterman Services Inc
Example of a mid-sized classic gray one-story wood house exterior design in DC Metro with a metal roof
 Gutterman Services Inc
Example of a mid-sized classic gray one-story wood house exterior design in DC Metro with a metal roof

 Colonial Homecrafters, Ltd.
Oak support of front porch
Inspiration for a huge timeless beige three-story stone exterior home remodel in Richmond
Inspiration for a huge timeless beige three-story stone exterior home remodel in Richmond

 Studio H2O
Pool and backyard landscaping are the only previous features that remained from the original home, minus a few walls on the interior and newly installed waterless grass for the ground cover.
Designed with a standing seam metal roof, with internal drainage system for hidden gutters design. Rain chain and rain barrels for rain harvesting.
Retrofitted with Hardy Frames prefabricated shear walls for up to date earthquake safety. Opening both walls to the backyard, there are now two 14' folding doors allowing the inside and outside to merge.
http://www.hardyframe.com/HF/index.html
Amy J Smith Photography

Sponsored
Columbus, OH

Structural Remodeling
Franklin County's Heavy Timber Specialists | Best of Houzz 2020!
 Studio H2O
Pool and backyard landscaping are the only previous features that remained from the original home, minus a few walls on the interior and newly installed waterless grass for the ground cover.
Designed with a standing seam metal roof, with internal drainage system for hidden gutters design. Rain chain and rain barrels for rain harvesting.
Retrofitted with Hardy Frames prefabricated shear walls for up to date earthquake safety. Opening both walls to the backyard, there are now two 14' folding doors allowing the inside and outside to merge.
http://www.hardyframe.com/HF/index.html
Amy J Smith Photography

 Ron Franks Cabinetry
Trex Transcend Decking and Railing;
Trex Rain Escapes drainage system;
All Masonry work installed by Piatt Masonry.

 Metzger Design
 worked along side Bellevue Homes - a local developer/builder of high-end residential projects on this project. A rewarding process from the start - Bellevue Homes provided a clear concept for this 4,000 sf Craftsman style home and retained us to refine the massing and construction details.
The home features a spacious great room and kitchen area with a dynamic loft area above, first floor master suite, and a general flow and openness well suited for modern living and entertaining. Additional outdoor living spaces are created with oversized front and rear porches and a cozy courtyard formed within the space between the main structure and carriage house.
Photograph by Stephen Barling.

 Charlie Allen Renovations, Inc.
Work didn’t stop on the inside. We also upgraded the home’s back porches by adding a Snap-It ceiling to the lower two porches, which collects rainfall and guides it into gutters and downspouts rather than letting it fall into the space below. We also added a spiral staircase to provide safe emergency access between levels, and introduced lattice screens for privacy. Our partner on this project was Woodworth Architects in Newton, MA. Photo by Roberto Farren Photography

Sponsored
Sunbury, OH

J.Holderby - Renovations
Franklin County's Leading General Contractors - 2X Best of Houzz!
 DL Solutions inc.
DL solutions inc. managed the design and installation of a motorized louvered roof system within a newly constructed pergola. Working with the contractor for the pergola throughout its design and construction, we were able to ensure compatibility with the louvered roof system. The finished product has exterior powder coated, operable louvers to block or expose sun as desired, and also provides protection against rain; all controlled via keypad and a radio frequency remote.

 Venetian Builders Inc.
Exterior paint, landscaping, stone walkway.
Mid-sized minimalist gray one-story stucco house exterior photo in Los Angeles with a hip roof and a shingle roof
Mid-sized minimalist gray one-story stucco house exterior photo in Los Angeles with a hip roof and a shingle roof

 Tony William Roofing & Exteriors
Large modern gray two-story mixed siding house exterior idea in Calgary with a metal roof and a hip roof
128