
Search results for "Rain gutter" in Home Design Ideas

 Roden Landscaping
Photo of a large traditional partial sun side yard retaining wall landscape in Dallas.

 Landforms
This environmentally minded client in Milford Michigan. contacted us to create a rain garden. They were both master gardeners and had a very specific plants that they wanted to utilize in the waterwise location. The area was a small triangle shaped piece of ground between two driveways. We creatd a natural depression in the center of the garden for the rain to accumulate once the rain barrel was to capacity. The soil that we removed was used to fill the small raised planter bed that we constructed. This would keep the water away from the foundation and give the homeowners a spot to add a Green Japanese Maple and Hydrangea who like it a little drier. We then installed natural michigan fieldstone boulders as a transition form the grade level to the rain garden. Black onyx stone was used to frame the entire garden and it works very well with all of the colorful plant material. Landforms Inc.
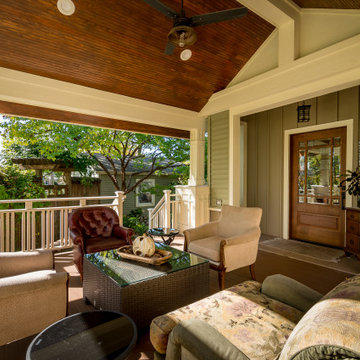
 12/12 Architects & Planners
The 4 exterior additions on the home inclosed a full enclosed screened porch with glass rails, covered front porch, open-air trellis/arbor/pergola over a deck, and completely open fire pit and patio - at the front, side and back yards of the home.
Find the right local pro for your project
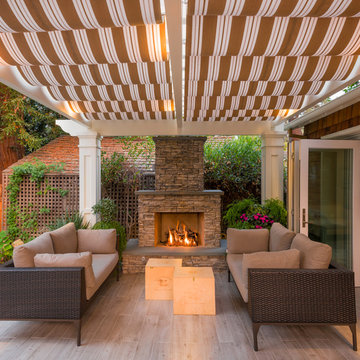


 Carrasco Creative
Allen Carrasco, Director of Photography and Digital Media. Architecture Photographer, Highly Skilled Commercial/Lifestyle Photographer. Creative. Innovative. Collaborative. Leader. Transformer.
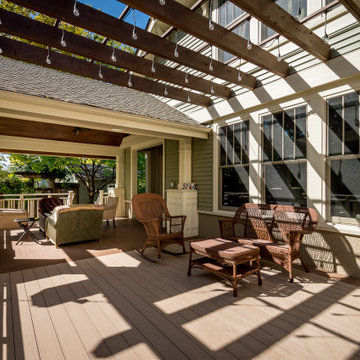 12/12 Architects & Planners
The 4 exterior additions on the home inclosed a full enclosed screened porch with glass rails, covered front porch, open-air trellis/arbor/pergola over a deck, and completely open fire pit and patio - at the front, side and back yards of the home.

Sponsored
Columbus, OH
Free consultation for landscape design!

Peabody Landscape Group
Franklin County's Reliable Landscape Design & Contracting

 ShadeFX
Pro-Land Landscape Construction Inc partnered with ShadeFX for this Brampton backyard makeover. Two 12’x12′ retractable roofs were specified and installed to the Pro-Land custom pergola. Rain Gutters and a dual-purpose hood were added to ensure a weather-tight solution during rainfall and protection from the snow during the winter.
 ShadeFX
Pro-Land Landscape Construction Inc partnered with ShadeFX for this Brampton backyard makeover. Two 12’x12′ retractable roofs were specified and installed to the Pro-Land custom pergola. Rain Gutters and a dual-purpose hood were added to ensure a weather-tight solution during rainfall and protection from the snow during the winter.

 Ecoscape Environmental Design
Elderberries, wisteria, serviceberry, and agastache are just a few of the plants from an extensive list of perennials, edible shrubs and vines, and estate trees that were used in the landscape design for this contemporary home. This studio space (adjacent to the main home) with a large porch overhang is delightful to sit under, especially when hummingbirds stop off for a quick sip of flower nectar.
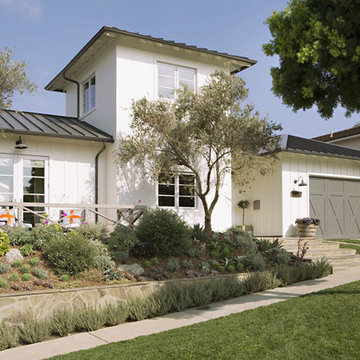


 Peacock Pavers
This is an example of a mid-sized transitional shade side yard concrete paver retaining wall landscape in Miami.

 Ashley J. Design
Mid-sized arts and crafts white two-story concrete fiberboard house exterior photo in Charlotte with a hip roof and a shingle roof

Sponsored
Sunbury, OH

J.Holderby - Renovations
Franklin County's Leading General Contractors - 2X Best of Houzz!

 Kankel Conroy Rose & Hill Landscape Architecture
Ali Atri Photography
Trendy entryway photo in San Francisco
Trendy entryway photo in San Francisco


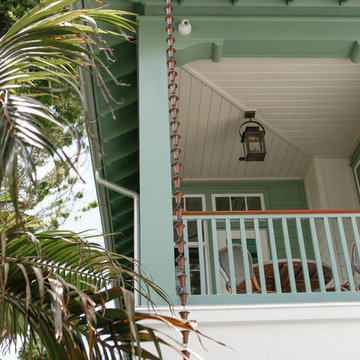

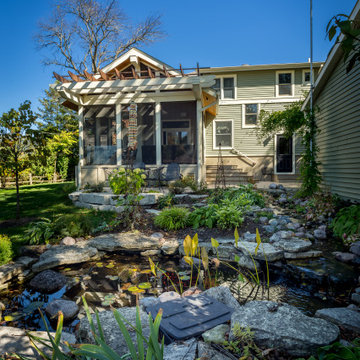 12/12 Architects & Planners
The 4 exterior additions on the home inclosed a full enclosed screened porch with glass rails, covered front porch, open-air trellis/arbor/pergola over a deck, and completely open fire pit and patio - at the front, side and back yards of the home.

Sponsored
Fredericksburg, OH

High Point Cabinets
Columbus' Experienced Custom Cabinet Builder | 4x Best of Houzz Winner

 Markay Johnson Construction
A breathtaking city, bay and mountain view over take the senses as one enters the regal estate of this Woodside California home. At apx 17,000 square feet the exterior of the home boasts beautiful hand selected stone quarry material, custom blended slate roofing with pre aged copper rain gutters and downspouts. Every inch of the exterior one finds intricate timeless details. As one enters the main foyer a grand marble staircase welcomes them, while an ornate metal with gold-leaf laced railing outlines the staircase. A high performance chef’s kitchen waits at one wing while separate living quarters are down the other. A private elevator in the heart of the home serves as a second means of arriving from floor to floor. The properties vanishing edge pool serves its viewer with breathtaking views while a pool house with separate guest quarters are just feet away. This regal estate boasts a new level of luxurious living built by Markay Johnson Construction.
Builder: Markay Johnson Construction
visit: www.mjconstruction.com
Photographer: Scot Zimmerman


 Prentiss Balance Wickline Architects
Steve Keating
Trendy backyard concrete patio photo in Seattle with a roof extension
Trendy backyard concrete patio photo in Seattle with a roof extension
139