
Search results for "Rain gutter" in Home Design Ideas


 Board & Vellum
Photos by Andrew Giammarco Photography.
Inspiration for a mid-sized contemporary backyard concrete paver patio remodel in Seattle with a fire pit and no cover
Inspiration for a mid-sized contemporary backyard concrete paver patio remodel in Seattle with a fire pit and no cover

 Innovative Surfaces of Texas, Houston
Inspiration for a mid-sized timeless backyard stone patio remodel in Orange County with no cover
Find the right local pro for your project

 PC Industries Welding & Fabrication, PCI Metal
This basic wrought iron handrail adds a touch of character to this home. Each baluster was forged and hammered for an appealing texture. The handrail was fabricated in the shop and installed on-site by our fabrication team. It was then topped with a decorative cap, and for its finishing touch, it was rusted to match the weathered look of the rain gutters.

 Robert H. Delafield, Inc.
Historic Bayshore home renovated through the years. Projects included a second story addition with Master Bedroom and Bath, Roof Replacement, Custom gutters and rain chains, exterior repairs including window replacements, columns, railings and more.

 Studio H2O
Stone two-sided fireplace with up lighting underneath the top stone. Hardwood floors in the living room, porcelain wood grain tiles for the kitchen, dining, wine cellar and exterior patio.
Pool and backyard landscaping are the only previous features that remained from the original home, minus a few walls on the interior and newly installed waterless grass for the ground cover.
Designed with a standing seam metal roof, with internal drainage system for hidden gutters design. Rain chain and rain barrels for rain harvesting.
Retrofitted with Hardy Frames prefabricated shear walls for up to date earthquake safety. Opening both walls to the backyard, there are now two 14' folding doors allowing the inside and outside to merge.
http://www.hardyframe.com/HF/index.html
Amy J Smith Photography
 PC Industries Welding & Fabrication, PCI Metal
This basic wrought iron handrail adds a touch of character to this home. Each baluster was forged and hammered for an appealing texture. The handrail was fabricated in the shop and installed on-site by our fabrication team. It was then topped with a decorative cap, and for its finishing touch, it was rusted to match the weathered look of the rain gutters.

Sponsored
Columbus, OH
Free consultation for landscape design!

Peabody Landscape Group
Columbus' Reliable Landscape Design & Contracting

 water pressure lighting by dwellings ltd
icicles dripping into a Spring thaw as seen from a rain gutter
Dining room - contemporary dining room idea in Los Angeles
Dining room - contemporary dining room idea in Los Angeles

 BMV Construction
New custom wood kitchen with white finish, granite counter tops with 6" backsplash, stainless steal hood and stove, chrome faucets
Elegant kitchen photo in Los Angeles
Elegant kitchen photo in Los Angeles

 Foothills Painting LLC
Mid-sized elegant blue two-story concrete fiberboard gable roof photo in Denver with a shingle roof


 User
This penthouse awning installation near New York City shows 2,000+ square feet of dining area that is now completely protected by a waterproof retractable enclosure.
The desire was for a penthouse awning that provided protection from the sun, but was also heavy-duty enough to handle inclement weather. The owner wanted to preserve the Al-fresco outdoor dining feel of the rooftop patio, but wanted to be able to hit a button for on-demand protection when needed. This restaurant can now book additional functions, generating more revenue from the penthouse than before the awning was installed - guaranteeing their patrons a protected space.
The Gennius is a retractable pergola awning SPECIFICALLY designed to handle inclement weather. Rainwater is routed downward with the slope of the fabric, and captured within a gutter integrated within the awning's supporting framework. Rainwater then escapes the gutter through the support posts and is diverted away from the entertaining area.
For more information on the Gennius, please visit http://www.pergola-awning.com/Gennius.html


Sponsored
Sunbury, OH

J.Holderby - Renovations
Franklin County's Leading General Contractors - 2X Best of Houzz!


 Studio H2O
Steam shower, with patterned tiles exiting the shower.
Tiles: Cosmos Flooring
Stone two-sided fireplace with up lighting underneath the top stone. Hardwood floors in the formal living room, porcelain wood grain tiles for the kitchen, dining, wine cellar and exterior patio.
Pool and backyard landscaping are the only previous features that remained from the original home, minus a few walls on the interior and newly installed waterless grass for the ground cover.
Designed with a standing seam metal roof, with internal drainage system for hidden gutters design. Rain chain and rain barrels for rain harvesting.
Retrofitted with Hardy Frames prefabricated shear walls for up to date earthquake safety. Opening both walls to the backyard, there are now two 14' folding doors allowing the inside and outside to merge.
http://www.hardyframe.com/HF/index.html
Amy J Smith Photography
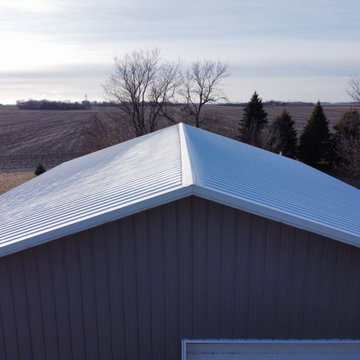
 NMC Exteriors & Remodeling
Rain, hail, snow, extreme temperatures, and high winds are all a reality of the Minneapolis climate, and your home’s roofing system needs to be able to handle anything that Mother Nature throws at it—while still adding curb appeal and value to your property. For homeowners that are looking for the ultimate in protection, metal roofing from NMC Exteriors is the smart choice.
 PC Industries Welding & Fabrication, PCI Metal
This basic wrought iron handrail adds a touch of character to this home. Each baluster was forged and hammered for an appealing texture. The handrail was fabricated in the shop and installed on-site by our fabrication team. It was then topped with a decorative cap, and for its finishing touch, it was rusted to match the weathered look of the rain gutters.

Sponsored
Fredericksburg, OH

High Point Cabinets
Columbus' Experienced Custom Cabinet Builder | 4x Best of Houzz Winner
 User
Infinity Contractors
Inspiration for a mid-sized rustic backyard concrete paver patio remodel in Dallas with a pergola
Inspiration for a mid-sized rustic backyard concrete paver patio remodel in Dallas with a pergola

 Hill Construction Co
Roger Hill/Hill Construction
Example of a huge tuscan exterior home design in San Francisco
Example of a huge tuscan exterior home design in San Francisco

 Mammoth Door LLC
Example of a large classic green one-story vinyl gable roof design in Detroit with a shingle roof
145