
Search results for "Rain gutter" in Home Design Ideas


 Dames Design
Mid-sized elegant gray three-story mixed siding exterior home photo in Orange County with a gambrel roof
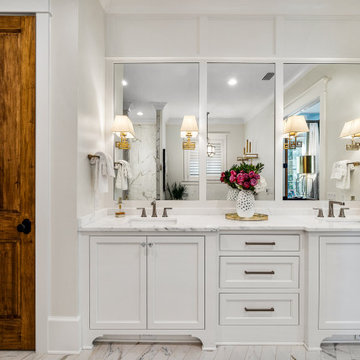
 Bob Chatham Custom Home Design
Spacious master suite with modern, elegant style. Built by Jeff Frostholm and designed by Bob Chatham Custom Home Design. Photos by Bailey Chastang Photography.
Find the right local pro for your project
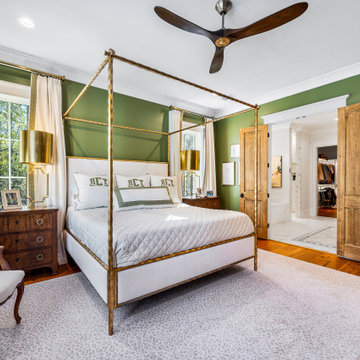 Bob Chatham Custom Home Design
Spacious master suite with modern, elegant style. Built by Jeff Frostholm and designed by Bob Chatham Custom Home Design. Photos by Bailey Chastang Photography.
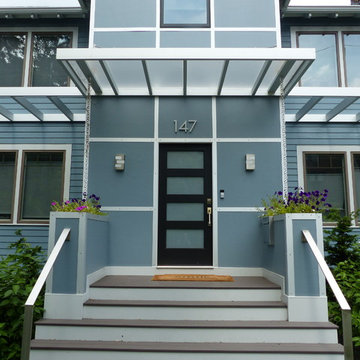
 Light House Design
A physician couple loved the location and interior of their Brookline home, but wanted to perform radical surgery on the front facade. The existing Tudoresque entry seemed out of place, and the front stairs were crumbling. We rebuilt the front addition, changing the roofline to create a dressing off the master bedroom. A custom aluminum pergola was built to break up the height and add interest, which transitions to a plexiglass covered entryway. Note the water chains that carry water from the integral plexi roof gutters to the built in planters below.

 Eric Miller Architects, Inc.
Photo by: Russell Abraham
Inspiration for a mid-sized coastal white two-story mixed siding exterior home remodel in San Francisco with a hip roof
Inspiration for a mid-sized coastal white two-story mixed siding exterior home remodel in San Francisco with a hip roof

 Genoveve Serge Interior Design, CID # 6795
Great Room opens to entertainers kitchen & dining room.
Undercabinet & display cabinet lighting as well as pendant lights over the navy blue island. Quartz countertops with beveled edge detail. Subway tile backsplash with decorative mexican tiles inset. Natural woven shades for privacy. Kitchen island with skylight & pendant lights. All wolf- sub zero appliances & Kohler "prolific" kitchen sink with a kohler artifacts faucet.
Driftwood porcelain tile floor throughout.

Sponsored
Fredericksburg, OH

High Point Cabinets
Columbus' Experienced Custom Cabinet Builder | 4x Best of Houzz Winner


 Jeannette Architects
Jeff Jeannette, Jeannette Architects
Large 1960s beige one-story stucco exterior home idea in Los Angeles
Large 1960s beige one-story stucco exterior home idea in Los Angeles

 Robert M. Cain, Architect
The southern facade faces an extensive lawn sloping to the golf course and views of wooded piedmont hills beyond. Hillside nestles into the natural contours of the site stepping down from the living areas with "trays" comprised of the lounging deck, social patio, lap pool then lawn.
Extensive eaves provide passive solar shading of living area and bedroom south-facing, view-oriented glazing. Rain chains direct roof runoff to stone filled collectors and an underground site drainage system. No gutters on this house!
Photos: Fredrik Brauer


 T&M Building Co. Inc.
The Francis has a very open first floor plan. There is a spectacular master suite on the second floor with separate sitting and sleeping areas, two walk-in closets, and a luxurious master bath with two separate vanities, a 7 foot tall storage cabinet, 5 foot wide shower and separate soaking tub.
Features
The Francis is available with
Standard, Grand or Grand Plus features.
.Standard & Grand
The floor plan for the Standard and Grand version of the Francis are identical. There is an optional solarium (66 sq ft) available as well.
1st floor 1052 sq. ft.
2nd Floor 1280 sq. ft.
Total 2332 sq. ft.
Grand Plus
The Francis Grand Plus features a large
walk-in pantry, a larger dining room and larger corner bedroom. There is and optional solarium (66 sq ft) available as well.
Grand Plus
The Francis Grand Plus features a large
walk-in pantry, a larger dining room and larger corner bedroom. There is and optional solarium (66 sq ft) available as well.
1st floor 1174 sq. ft.
2nd floor 1306 sq. ft.
Total 2480 sq.ft.
Solarium 66 sq. ft.
Total 2546 sq.ft.
Plans are preliminary and subject to change.
Elevations
There are 3 different front elevations to choose from; the Pembrooke, the Farmhouse and the Highgrove.
The FRANCIS is available in Ct at our South Windsor Woods Community.
Photo by T & M Building Co., Inc.

Sponsored
Fredericksburg, OH
High Point Cabinets
Columbus' Experienced Custom Cabinet Builder | 4x Best of Houzz Winner
 Dames Design
Example of a mid-sized classic gray three-story mixed siding exterior home design in Orange County with a gambrel roof


 The Leland Group
Greg Grupenhof
Patio - transitional two-story and backyard brick and concrete white patio idea in Cincinnati with a hip roof, a shingle roof and no cover
Patio - transitional two-story and backyard brick and concrete white patio idea in Cincinnati with a hip roof, a shingle roof and no cover


Sponsored
Sunbury, OH

J.Holderby - Renovations
Franklin County's Leading General Contractors - 2X Best of Houzz!

 Fieldwork Architecture
Photography by Daniel O'Connor Photography www.danieloconnorphoto.com
Contemporary white three-story exterior home idea in Denver
Contemporary white three-story exterior home idea in Denver

 Squareroot Construction
Example of a large classic beige three-story stucco gable roof design in Denver

156