
Search results for "Rain gutter" in Home Design Ideas

 Azenco Outdoor
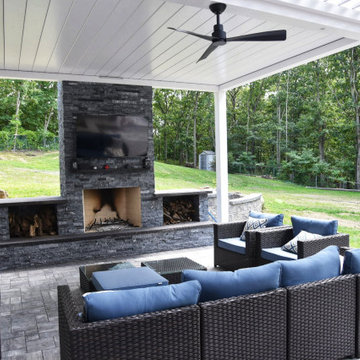
The homeowners also wanted to ensure the new sun shade pergola would feel like an extension of the home’s colonial style, while allowing then to move from the indoor space to the patio without getting wet. With no externally visible hardware, the clean exterior lines of the Azenco R-Blade blended perfectly with the home’s traditional colonial stylings. To ensure complete all-weather rain protection, the design team overlapped the pergola roof with the home’s roofline to provide the same seamless feel as a pergola attached to the house. Covering this massive patio also meant the captured rain waters needed to be dispersed to keep the patio below dry. To accommodate the heavy anticipated flow, the hidden internal gutter system split runoff from the six pergola zones and deposited it in numerous surrounding planter beds.

 Hybrid Design Build
Example of a mid-sized minimalist backyard stamped concrete patio design in Oklahoma City with a roof extension
Find the right local pro for your project

 User
Want the most unique backyard covered area in town? Your friends will be amazed by your Aluminum Louvered Patio Roof System that OPENS and CLOSES by remote control! It’s even Solar Powered! These are not kits. We build them to your specifications for both residential and commercial, up to any size. With the Lifetime Warranty on the powder coated finish, you will enjoy this maintenance free roof for YEARS! (The system pictured is attached to the house which is our most popular!)
This product will totally protect you from the SUN and RAIN! When closed all the way the roof will not leak underneath. Each louver acts as a gutter that channels all the water off into the grass or an optional gutter system. You can adjust the amount of sunlight you want coming through your roof because you can stop it in any position between open and close.
This is the Cadillac of roof systems so be prepared to spend some money, but it will be one of the best investments you can ever make in your home.
What good is a Florida backyard if it’s too hot or wet to enjoy it!

 Eric Miller Architects, Inc.
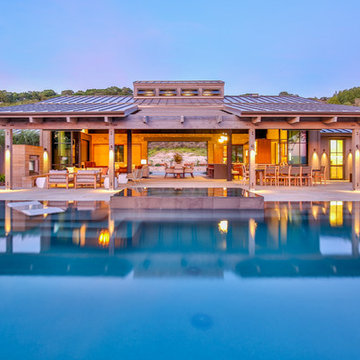
Photo by: Russell Abraham
Example of a mid-sized beach style white two-story mixed siding exterior home design in San Francisco with a hip roof
Example of a mid-sized beach style white two-story mixed siding exterior home design in San Francisco with a hip roof

 Stephen Sullivan Inc.
Front Porch - Stephen Sullivan Inc.
Inspiration for a coastal porch remodel in Providence
Inspiration for a coastal porch remodel in Providence

Sponsored
Fredericksburg, OH

High Point Cabinets
Columbus' Experienced Custom Cabinet Builder | 4x Best of Houzz Winner
 Georgia Front Porch
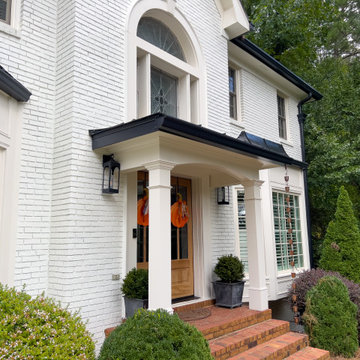
This traditional front entry features a shed roof portico with a black standing seam metal roof and dark gutters. Two white square PVC columns support the structure over red brick steps, complementing the painted white brick exterior, black wall lanterns, and natural wood front door.
 Madison Builders
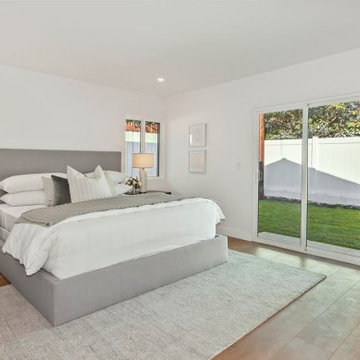
Completely renovated using all high grade materials it features all brand new systems (plumbing, electrical, HVAC, tankless water heater, roof, rain gutters). Amazing curb appeal with an open concept living connecting kitchen to living, dining and great room. 4 bedroom and 3 bathroom home with dual en suites features the ultimate chef's kitchen with custom shaker cabinets, large island, German engineered hardwood floors and brand new stainless steel appliances.

 Louise Leff Landscape
Inspiration for a mid-sized mediterranean full sun backyard concrete paver landscaping in San Francisco for summer.

 Hadley-Irvine General Contracting LTD
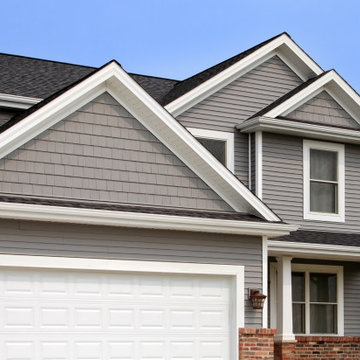
Mid-sized traditional gray two-story vinyl gable roof idea in Orange County with a shingle roof



Sponsored
Sunbury, OH

J.Holderby - Renovations
Franklin County's Leading General Contractors - 2X Best of Houzz!

 Colab Architecture & Urban Design
View to area under cantilevered porch roof.
Beach style exterior home photo in Portland
Beach style exterior home photo in Portland



Sponsored
Fredericksburg, OH
High Point Cabinets
Columbus' Experienced Custom Cabinet Builder | 4x Best of Houzz Winner

 T&M Building Co. Inc.
The Griswold is available with Standard, Grand or Grand Plus features.
Approximately 2162 square feet in the Grand version
The Griswold has a first floor master bedroom with a walk-in closet and private bath. Upstairs are two more bedrooms and a full bath.
In the Grand version the first floor has 1345 square feet and the second floor is 817 square feet for a total of 2162 square feet. The Griswold Grand Plus is 2707 square feet and features a spectacular two story master suite.

 David Henig, Architect
Photo of a mid-sized craftsman partial sun backyard stone landscaping in San Francisco.
157