
Search results for "Rain gutter" in Home Design Ideas


 Carol Carter Interior Design
Inspiration for a mid-sized timeless red two-story brick gable roof remodel in Nashville


Find the right local pro for your project

 Perch Construction and Design
Inspiration for a large transitional beige one-story mixed siding gable roof remodel

 User
Photo: Ten Ten Creative
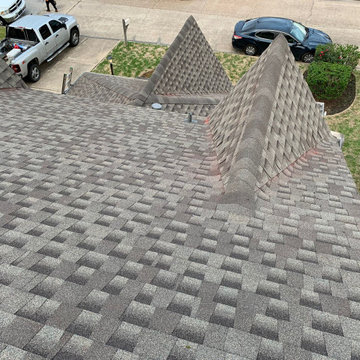
Example of a classic two-story brick house exterior design in Dallas with a shingle roof
Example of a classic two-story brick house exterior design in Dallas with a shingle roof

 Azenco Outdoor
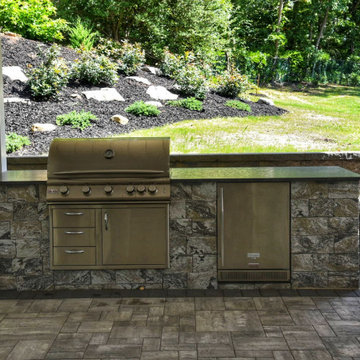
The homeowners also wanted to ensure the new sun shade pergola would feel like an extension of the home’s colonial style, while allowing then to move from the indoor space to the patio without getting wet. With no externally visible hardware, the clean exterior lines of the Azenco R-Blade blended perfectly with the home’s traditional colonial stylings. To ensure complete all-weather rain protection, the design team overlapped the pergola roof with the home’s roofline to provide the same seamless feel as a pergola attached to the house. Covering this massive patio also meant the captured rain waters needed to be dispersed to keep the patio below dry. To accommodate the heavy anticipated flow, the hidden internal gutter system split runoff from the six pergola zones and deposited it in numerous surrounding planter beds.

Sponsored
Sunbury, OH

J.Holderby - Renovations
Franklin County's Leading General Contractors - 2X Best of Houzz!


 Peterberg Construction, Inc
Master Bathroom w/ Rain Shower
Bathroom - mid-sized contemporary master ceramic tile bathroom idea in Los Angeles with dark wood cabinets and quartz countertops
Bathroom - mid-sized contemporary master ceramic tile bathroom idea in Los Angeles with dark wood cabinets and quartz countertops

 K2 Signature Homes
"Outside Foyer" Entry, central courtyard.
Large minimalist concrete floor, gray floor, wood ceiling and wood wall foyer photo in Phoenix with multicolored walls and a light wood front door
Large minimalist concrete floor, gray floor, wood ceiling and wood wall foyer photo in Phoenix with multicolored walls and a light wood front door

 Flagg Coastal Homes
100 Ocean is a corner location adjacent to Sunset Park and the Pacific Ocean.
2014 Ed Gohlich Photography, Inc.
Beach style front porch idea in San Diego
Beach style front porch idea in San Diego

 Gasper Landscape Design and Construction
Rob Cardillo
Inspiration for a mid-sized timeless backyard outdoor kitchen deck remodel in Philadelphia with a roof extension
Inspiration for a mid-sized timeless backyard outdoor kitchen deck remodel in Philadelphia with a roof extension

Sponsored
Sunbury, OH
J.Holderby - Renovations
Franklin County's Leading General Contractors - 2X Best of Houzz!
 User
Want the most unique backyard covered area in town? Your friends will be amazed by your Aluminum Louvered Roof System that OPENS and CLOSES by remote control! It’s even Solar Powered! These are not kits. We build them to your specifications for both residential and commercial, up to any size. With the Lifetime Warranty on the powder coated finish, you will enjoy this maintenance free roof for YEARS!
This product will totally protect you from the SUN and RAIN! When closed all the way the roof will not leak underneath. Each louver acts as a gutter that channels all the water off into the grass or an optional gutter system. You can adjust the amount of sunlight you want coming through your roof because you can stop it in any position between open and close.
This is the Cadillac of roof systems so be prepared to spend some money, but it will be one of the best investments you can ever make in your home.
What good is a Florida backyard if it’s too hot or wet to enjoy it!

 William Guidero Planning and Design
Example of a large transitional white two-story mixed siding house exterior design in Orange County with a hip roof and a shingle roof

 DJK Custom Homes
Example of a large minimalist white two-story vinyl house exterior design in Chicago with a shingle roof

 Phoenix Patio Systems (Patio Partners)
Deck - small traditional backyard deck idea in Phoenix with a roof extension

Sponsored
Columbus, OH
Free consultation for landscape design!

Peabody Landscape Group
Franklin County's Reliable Landscape Design & Contracting


 Bob Chatham Custom Home Design
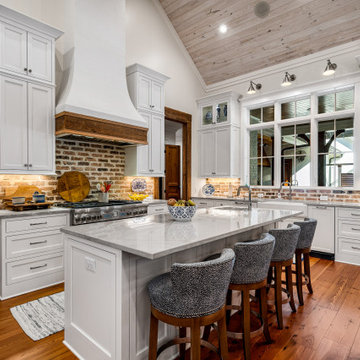
The kitchen is open to the family room and has white custom cabinets with an exposed brick backsplash. The rustic vent hood and glass display cabinet are focal points along with the wood cathedral ceilings with exposed beams and elegant lighting. Built by Jeff Frostholm Construction and designed by Bob Chatham Custom Home Design. Photos by Bailey Chastang Photography.

 Genoveve Serge Interior Design, CID # 6795
Guest House Kitchen opens to casual living room with a sofa bed, bedroom & in suite full bath.
A pocket door separates the bedroom & Living / Kitchen area.
Custom White Quartz countertops & same material for the backsplash. Kitchen also includes a washer dryer.
Vaulted ceiling & wood ceiling beam make this guest house feel larger. The Bedroom window has a natural woven - down up shade for privacy.
Guest House full bath with a walk in shower.
160