
Search results for "Rain gutter" in Home Design Ideas

 Genoveve Serge Interior Design, CID # 6795
Guest House Kitchen opens to casual living room with a sofa bed, bedroom & in suite full bath.
A pocket door separates the bedroom & Living / Kitchen area.
Custom White Quartz countertops & same material for the backsplash. Kitchen also includes a washer dryer.
Vaulted ceiling & wood ceiling beam make this guest house feel larger. The Bedroom window has a natural woven - down up shade for privacy.
Guest House full bath with a walk in shower.

 AB Martin
Remodeled Stone House with Metal Standing Seam Roof. The enclosed porch provides a beautiful bright sitting room with the new wing stretching out towards the pool. A stately stone chimney red accent stones stretches to the moon from the outdoor kitchen and entertainment area (still in the progress). A quiet creek flows gently between the stone reinforced bank.

 Carlton Edwards
Example of a mid-sized trendy blue two-story metal flat roof design with a metal roof
Find the right local pro for your project

 Montana Heritage Home Builders Inc
Single level home with no step entry. Bonus room over garage.
Longviews Studios
Mid-sized arts and crafts one-story mixed siding gable roof photo
Mid-sized arts and crafts one-story mixed siding gable roof photo

 Seabold Architectural Studio
This clean front elevation is situated in the middle of a hill on the site. Bronze tones were used to make the windows and subtle details pop. A fry reglet corner piece was used to minimize the details at the corners and windowed doors, giving the facade a more contemporary design.


 GIPHART JOHNSON DESIGN BUILD
Inspiration for a large craftsman beige three-story mixed siding exterior home remodel in Denver with a clipped gable roof

Sponsored
Columbus, OH
Free consultation for landscape design!

Peabody Landscape Group
Columbus' Reliable Landscape Design & Contracting
 Bob Chatham Custom Home Design
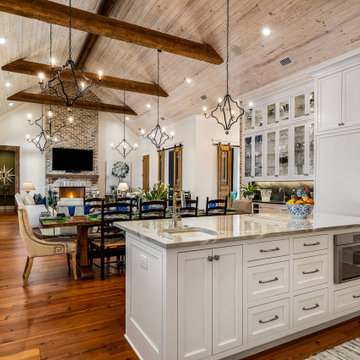
The kitchen is open to the family room and has white custom cabinets with an exposed brick backsplash. The rustic vent hood and glass display cabinet are focal points along with the wood cathedral ceilings with exposed beams and elegant lighting. Built by Jeff Frostholm Construction and designed by Bob Chatham Custom Home Design. Photos by Bailey Chastang Photography.

 Carby's Lumber
Mid-sized craftsman beige one-story brick gable roof idea in Boston with a shingle roof


Sponsored
Columbus, OH
Free consultation for landscape design!
Peabody Landscape Group
Columbus' Reliable Landscape Design & Contracting

 Candlelight Homes
Mid-sized trendy gray two-story concrete fiberboard exterior home photo in Salt Lake City

 REH Interiors
Example of a tuscan white two-story house exterior design in Miami with a hip roof and a tile roof
 Deck & Drive Solutions
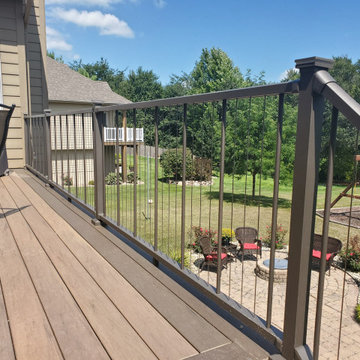
The original deck on this project was wood and seen it’s day, also had an awkward stair layout. We built the same size of deck as the original, but installed a larger beam under so we would only need (2) posts instead of 4. Also the original stair landing was sinking. Because of the ground, we decided to use the TechnoPost which is a metal pier system instead of the standard 6×6 wood into concrete which does have a lifetime warranty. Before we installed the decking, we installed the Trex Rain Escape system with a gutter system so therefore when it rains, it stays dry under the deck. The decking we choose was Timbertech’s PVC Capped Composite Decking in the Legacy Series – Pecan for the main decking color and Mocha for the double picture frame as well as the fascia and risers. Because of the great view of the backyard, the railing was Westbury’s Aluminum Railing in the VertiCable Series with the Bronze color. For the finish touches, we installed Westbury Post Cap Lights which turn on automatically when the sun goes down for however many hours the homeowners would like. This deck turned out great and the homeowners and their friends/neighbors will have many years to enjoy it!!

Sponsored
Fredericksburg, OH

High Point Cabinets
Columbus' Experienced Custom Cabinet Builder | 4x Best of Houzz Winner

 westerbeck | architecture
Sara Adamski, photosbysara.com
Inspiration for a contemporary wood exterior home remodel in Seattle
Inspiration for a contemporary wood exterior home remodel in Seattle

 Decks & Patio Covers
A white powder coated aluminum frame with Solar White impact resistant acrylic panels bring maximum light into this classic rambler and provide covered outdoor living space.
161