
Search results for "Rain water" in Home Design Ideas

 Lampert Lumber
Example of a small mountain style master cement tile floor and multicolored floor freestanding bathtub design in Minneapolis with dark wood cabinets, green walls, a vessel sink, solid surface countertops, brown countertops and flat-panel cabinets

 Wydeven Architects LLC
Edmund Studios Photography.
View from the lake looking at the pass-through counter along the kitchen and the studio deck.
Example of a mid-sized beach style backyard stone patio kitchen design in Milwaukee with a roof extension
Example of a mid-sized beach style backyard stone patio kitchen design in Milwaukee with a roof extension

 Patricia Conner Design
This bathroom was re-designed to create a separate water closet, large vanity with dual sinks and a custom shower. Glass, porcelain and pebble come together to create a soothing atmosphere for a steam shower after working out. The bench below the window is capped in the same quartz used in the vanity counter top. Body sprays and dual rain-head fixtures create a luxurious two-person shower space. The existing skylight box and window were tiled with glass to create a moisture barrier so that the home owners could take advantage of the additional light. Photographer: Michael Conner
Find the right local pro for your project

 Northwest Native Landscapes LLC
Rainwater is celebrated as the focal point in this backyard garden. The angled deck provides enough space for a morning coffee, then transitions down onto a natural stone patio for large gatherings. A deep plant bed was created against the garage to showcase plant textures and soften the patio space. The curved edge of the patio mimics the irregular shape of the corner rain garden, with a gently sloping lawn in between the two spaces. Natural boulders form the edge of the rain garden, while swaths of rushes and other water-loving plants provide all season interest.


 Torrey Pines Landscape Co., Inc
Inspiration for a huge craftsman partial sun side yard stone water fountain landscape in San Diego for spring.

 Parklane Landscapes
Design ideas for a large asian full sun backyard stone formal garden in Toronto for summer.

Sponsored
Fredericksburg, OH

High Point Cabinets
Columbus' Experienced Custom Cabinet Builder | 4x Best of Houzz Winner

 Tamarack North
This traditional Muskoka style home built by Tamarack North has just about everything you could ever possibly need. The gabled dormers and gazebo located on the exterior of this home add character to the cottage as well as an old Muskoka component to its design. The lush green landscapes complement both the natural scenery and the architectural design beautifully making for a very classic look. Moving toward the water is a floating gazebo where guests may be surrounded by the serene views of Lake Rosseau rain or shine thanks to the innovative automated screens integrated into the gazebo. And just when you thought this property couldn’t get any more magical, a sports court was built where residents can enjoy both a match of tennis and a game of ball!
Moving from the exterior to the interior is a seamless transition of a traditional design with stone beams leading into timber frame structural support in the ceilings of the living room. In the formal dining room is a beautiful white interior design with a 360-circular view of Lake Rosseau creating a stunning space for entertaining. Featured in the home theatre is an all Canadian classic interior design with a cozy blue interior creating an experience of its own in just this one room itself.
Tamarack North prides their company of professional engineers and builders passionate about serving Muskoka, Lake of Bays and Georgian Bay with fine seasonal homes.

 Valentine Roofing
5k Seamless Aluminum Rain Gutters with Gutter Guards installed by Valentine Roofing in Maple Valley, WA
Example of a 1960s exterior home design in Seattle
Example of a 1960s exterior home design in Seattle
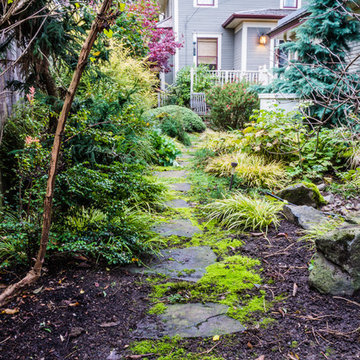
 Apogee Landscapes LLC
Low maintenance garden in the heart of Ladd's Addition. This project includes a 2 level deck, natural stone patio and stepping stones, a rain garden which collects all of the water from the garage roof and is home to a thriving bee colony, and a good mix of native and ornamental plants. Garden Design by Plan-It-Earth Design and installed by Apogee Landscapes. Photo by Christian Cochran.
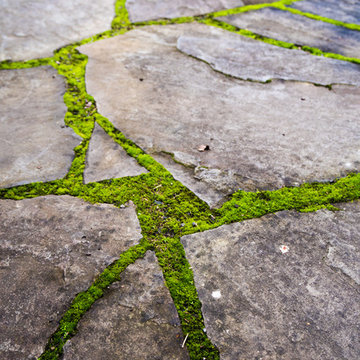 Apogee Landscapes LLC
Low maintenance garden in the heart of Ladd's Addition. This project includes a 2 level deck, natural stone patio and stepping stones, a rain garden which collects all of the water from the garage roof and is home to a thriving bee colony, and a good mix of native and ornamental plants. Garden Design by Plan-It-Earth Design and installed by Apogee Landscapes. Photo by Christian Cochran.
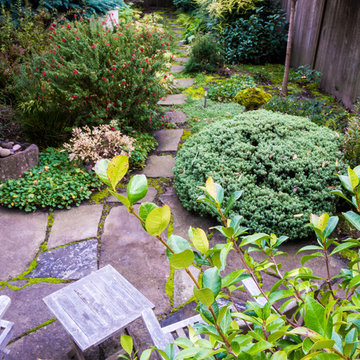 Apogee Landscapes LLC
Low maintenance garden in the heart of Ladd's Addition. This project includes a 2 level deck, natural stone patio and stepping stones, a rain garden which collects all of the water from the garage roof and is home to a thriving bee colony, and a good mix of native and ornamental plants. Garden Design by Plan-It-Earth Design and installed by Apogee Landscapes. Photo by Christian Cochran.
 Valentine Roofing
5k Seamless Aluminum Rain Gutters with Gutter Guards installed by Valentine Roofing in Maple Valley, WA
Inspiration for a mid-century modern exterior home remodel in Seattle
Inspiration for a mid-century modern exterior home remodel in Seattle

Sponsored
Sunbury, OH

J.Holderby - Renovations
Franklin County's Leading General Contractors - 2X Best of Houzz!

 Ross NW Watergardens
A rain chain empties onto a basalt slab and into a pea gravel drainage area.
By Ben Bowen of Ross NW Watergardens, a Portland landscaping firm.
Photo of a small asian front yard landscaping in Portland.
Photo of a small asian front yard landscaping in Portland.
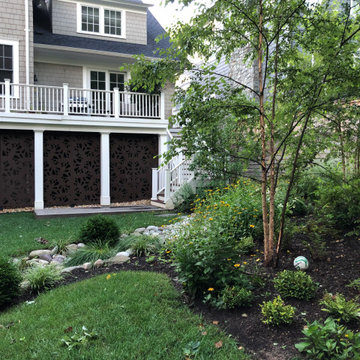
 Bethesda Garden Design llc
We developed a solution to address the property's extreme water runoff by working with a civil engineer. Water mitigation involved several coordinated steps, including a rain garden, new soil mix, grading and creating an extensive connection to the city storm drain system.
 Valentine Roofing
5k Seamless Aluminum Rain Gutters with Gutter Guards installed by Valentine Roofing in Maple Valley, WA
Inspiration for a mid-century modern exterior home remodel in Seattle
Inspiration for a mid-century modern exterior home remodel in Seattle

 Elizabeth Strianese Interiors LLC
Photography by Meredith Heuer
Inspiration for a mid-sized victorian master multicolored tile and ceramic tile marble floor and white floor claw-foot bathtub remodel in New York with flat-panel cabinets, medium tone wood cabinets, white walls and a trough sink
Inspiration for a mid-sized victorian master multicolored tile and ceramic tile marble floor and white floor claw-foot bathtub remodel in New York with flat-panel cabinets, medium tone wood cabinets, white walls and a trough sink



 Voorhees Design Chatsworth
These wrought iron doors are 10 feet tall and 4 feet wide each. They were custom designed and hand built to fit the opening. The wrought iron was hand forged in Mexico, and the door chassis is built from 2x6 steel.

 Boswell Construction
Black stucco-wrapped beam
Fleetwood pocket doors
Stackstone siding
#buildboswell
Example of a large trendy backyard tile patio fountain design in Los Angeles with no cover
Example of a large trendy backyard tile patio fountain design in Los Angeles with no cover

 Quail Homes
Photo Credit to RE-Pdx Photography of Portland Oregon
Example of a large arts and crafts gray one-story exterior home design in Portland
Example of a large arts and crafts gray one-story exterior home design in Portland
127