
Search results for "Raised bath" in Home Design Ideas

 PKA Architecture
Paul Crosby Architectural Photography
Example of a classic living room design in Minneapolis with a standard fireplace, a tile fireplace and no tv
Example of a classic living room design in Minneapolis with a standard fireplace, a tile fireplace and no tv
 House Dressing Company Inc.
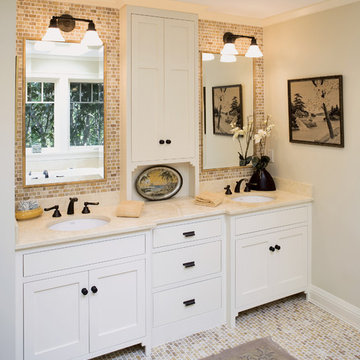
Elegant bathroom photo in Minneapolis with an undermount sink, white cabinets and shaker cabinets
 Tim Barber Architects
Photography by Laura Hull.

Powder room - large traditional dark wood floor and brown floor powder room idea in San Francisco with open cabinets, a one-piece toilet, blue walls, a console sink, marble countertops and white countertops
Powder room - large traditional dark wood floor and brown floor powder room idea in San Francisco with open cabinets, a one-piece toilet, blue walls, a console sink, marble countertops and white countertops
Find the right local pro for your project





 BANDD DESIGN
The kitchen and powder room in this Austin home are modern with earthy design elements like striking lights and dark tile work.
---
Project designed by Sara Barney’s Austin interior design studio BANDD DESIGN. They serve the entire Austin area and its surrounding towns, with an emphasis on Round Rock, Lake Travis, West Lake Hills, and Tarrytown.
For more about BANDD DESIGN, click here: https://bandddesign.com/
To learn more about this project, click here: https://bandddesign.com/modern-kitchen-powder-room-austin/
 Hoi Ning Wong
Design: Kingsbury Garden Designs
Photo: Hoi Ning Wong © 2014 Houzz
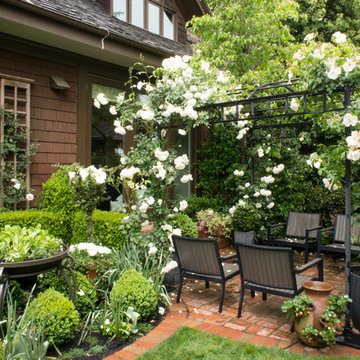
Elegant patio photo in San Francisco
Elegant patio photo in San Francisco



 KraftMaster Renovations
Clear the clutter with this clever charging drawer provides a convient place to store and power all of the portable electronics. iPods, iPhone's, cell phones, virtually any thing that needs a usb plug has a home.
Blackstock Photography

 Supple Homes, Inc
Outdoor patio shower - large transitional backyard outdoor patio shower idea in San Francisco

 Addhouse
Double shower in bay window. The bench is cantilevered out over the exterior wall below.
Design, color scheme, lighting, and installation by Addhouse.
Photo by Monkeyboy Productions
 Feathers Fine Custom Furnishings
Sandler Photo

Mid-sized tuscan 3/4 white tile and mosaic tile marble floor powder room photo in Phoenix with an undermount sink, raised-panel cabinets, white cabinets, multicolored walls, solid surface countertops and a two-piece toilet
Mid-sized tuscan 3/4 white tile and mosaic tile marble floor powder room photo in Phoenix with an undermount sink, raised-panel cabinets, white cabinets, multicolored walls, solid surface countertops and a two-piece toilet

 Square Footage
Inspiration for a timeless white tile corner shower remodel in Los Angeles with an undermount sink, raised-panel cabinets, white cabinets and gray walls

 Yankee Barn Homes
Master Bath with barn board accent wall.
Yankee Barn Homes
Stephanie Martin
Northpeak Design
Alcove bathtub - small cottage master beige tile and stone tile travertine floor and beige floor alcove bathtub idea in Boston with a vessel sink, recessed-panel cabinets, white cabinets, quartzite countertops, a two-piece toilet and beige walls
Alcove bathtub - small cottage master beige tile and stone tile travertine floor and beige floor alcove bathtub idea in Boston with a vessel sink, recessed-panel cabinets, white cabinets, quartzite countertops, a two-piece toilet and beige walls



 Flemington Granite
photo by Kenneth P Volpe, Transposure
Example of a master multicolored tile drop-in bathtub design in Philadelphia
Example of a master multicolored tile drop-in bathtub design in Philadelphia
 c3d design
Robin Stubbert

Mid-sized trendy 3/4 ceramic tile and gray floor bathroom photo in Toronto with flat-panel cabinets, medium tone wood cabinets, white walls, a vessel sink, quartzite countertops and white countertops
Mid-sized trendy 3/4 ceramic tile and gray floor bathroom photo in Toronto with flat-panel cabinets, medium tone wood cabinets, white walls, a vessel sink, quartzite countertops and white countertops
 G. Terbrock Luxury Homes

Claw-foot bathtub - large traditional master gray tile, white tile and stone slab porcelain tile claw-foot bathtub idea in St Louis with raised-panel cabinets, white cabinets, a one-piece toilet, gray walls, a drop-in sink and marble countertops

 d KISER design.construct, inc.
designed in collaboration with Larsen Designs, INC and B2LAB. Contractor was Huber Builders.
custom cabinetry by d KISER design.construct, inc.
Photography by Colin Conces.

Sponsored
Westerville, OH

Custom Home Works
Franklin County's Award-Winning Design, Build and Remodeling Expert
 Phil Kouffman Builder

Beach style master beige tile claw-foot bathtub photo in New York with raised-panel cabinets, white cabinets and white walls

 Haven Design and Construction
The light filled laundry room is punctuated with black and gold accents, a playful floor tile pattern and a large dog shower. The U-shaped laundry room features plenty of counter space for folding clothes and ample cabinet storage. A mesh front drying cabinet is the perfect spot to hang clothes to dry out of sight. The "drop zone" outside of the laundry room features a countertop beside the garage door for leaving car keys and purses. Under the countertop, the client requested an open space to fit a large dog kennel to keep it tucked away out of the walking area. The room's color scheme was pulled from the fun floor tile and works beautifully with the nearby kitchen and pantry.

 Concetti
The original concept for this space came from the idea that this modern glass greenhouse would be built around an old wooden shed still standing beneath the trees. The "shed" turned Powder Room would of course be new construction, but clever materiality - white washed reclaimed vertical panelling - would make it appear as though it was a treasure from many years before.
27