
Search results for "Raised bath" in Home Design Ideas
 David Waguespack - Case Design/Remodeling Inc.
Stacy Goldberg

Inspiration for a timeless master bathroom remodel in DC Metro with raised-panel cabinets, multicolored walls and an undermount sink
Inspiration for a timeless master bathroom remodel in DC Metro with raised-panel cabinets, multicolored walls and an undermount sink

 The Fox Group
Inspiration for a transitional single-wall white floor laundry room remodel in Salt Lake City with an undermount sink, shaker cabinets, green cabinets, white walls and a side-by-side washer/dryer
 Revel Design Build

Example of a large classic master gray tile and stone tile ceramic tile drop-in bathtub design in Detroit with raised-panel cabinets, white cabinets, gray walls, an undermount sink and quartz countertops
Find the right local pro for your project


 Heather Banks
Photo: Heather Banks © 2015 Houzz
Design: Brandi Hines
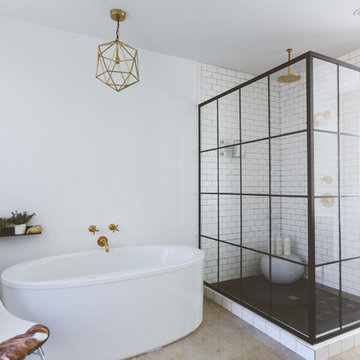
Minimalist bathroom photo in Austin
Minimalist bathroom photo in Austin

 William Quarles Photography
Photography by William Quarles. Cabinetry by Kitchens Bath and Beyond, custom built with Conestoga Doors. The color/finish was painted with Benjamin Moore Black Jack (black) and Bone Black (light gray). The counter tops are granite "Super White". Designer, Jill Frey Kitchen Design.

 CG&S Design-Build
Photography by Tre Dunham
Bathroom - small transitional kids' multicolored tile and mosaic tile bathroom idea in Austin with an undermount sink, blue cabinets, quartz countertops, blue walls and shaker cabinets
Bathroom - small transitional kids' multicolored tile and mosaic tile bathroom idea in Austin with an undermount sink, blue cabinets, quartz countertops, blue walls and shaker cabinets


 Ferguson Bath, Kitchen & Lighting Gallery

Large island style l-shaped medium tone wood floor and brown floor kitchen photo in Hawaii with an undermount sink, shaker cabinets, dark wood cabinets, solid surface countertops, white backsplash, paneled appliances and no island

 Cummings Architecture + Interiors
This gorgeous two-story master bathroom features a spacious glass shower with bench, wide double vanity with custom cabinetry, a salvaged sliding barn door, and alcove for claw-foot tub. The barn door hides the walk in closet. The powder-room is separate from the rest of the bathroom. There are three interior windows in the space. Exposed beams add to the rustic farmhouse feel of this bright luxury bathroom.
Eric Roth
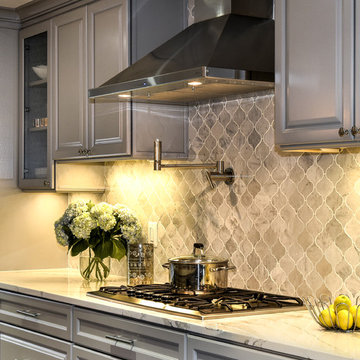
 Reico Kitchen & Bath
This traditional inspired kitchen design features Merillat Masterpiece cabinets in the Verona raised panel door style in the Pebble Grey Paint finish. Kitchen countertops are Cambria Brittanica.
Photos courtesy of Felicia Evans Photography.

 XACT Interiors
Wall hung vanity in Walnut with Tech Light pendants. Stone wall in ledgestone marble.
Large minimalist black and white tile and stone tile porcelain tile and gray floor powder room photo in Seattle with flat-panel cabinets, dark wood cabinets, a two-piece toilet, beige walls, a drop-in sink, marble countertops and black countertops
Large minimalist black and white tile and stone tile porcelain tile and gray floor powder room photo in Seattle with flat-panel cabinets, dark wood cabinets, a two-piece toilet, beige walls, a drop-in sink, marble countertops and black countertops

 S.J. Janis Company, Inc.
After the renovation, the dogs have their own personal bowls and a customized washing area for when they come in from outside. The standing height dog washing station includes a Sterling shower base and Delta wall mount hand shower for easy washing without back pain. Even better, the lower cabinet opens up exposing retractable stairs for the retrievers’ easy access to bathing. An Elkay under mount sink for fresh water and easy draining was complimented by a Kohler Purist Lavatory faucet. These dogs quite possibly are the only ones with their own under mount sink!
Plato Prelude cabinets provide plenty of cabinet space for dog food and other items. One golden retriever and four flat coated retrievers = a lot of food storage needs! To the left of the washing station is a food prep area and a medication storage location to keep everything organized.
Porcelain fired earth ceramics 18" field tile was installed for a durable floor. An LG Hi-Macs Volcanics Solid Surface material was used on the counter tops featuring built-in food bowls.
The dogs love the new amenities but the homeowners have a spectacular kitchen, improved dining/coffee experience, an efficient flow from the kitchen to the backyard, and functional designs to make their life easier.

 Clean Design
Donna Dotan Photography Inc.
Inspiration for a small contemporary 3/4 white tile bathroom remodel in New York with an undermount sink, flat-panel cabinets, white cabinets and gray walls
Inspiration for a small contemporary 3/4 white tile bathroom remodel in New York with an undermount sink, flat-panel cabinets, white cabinets and gray walls

Sponsored
Sunbury, OH

J.Holderby - Renovations
Franklin County's Leading General Contractors - 2X Best of Houzz!
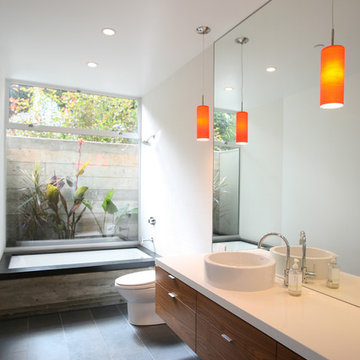
 Drömhus General Contractors
mcardleimages
Minimalist tub/shower combo photo in San Francisco with a vessel sink, flat-panel cabinets, an undermount tub, white walls and medium tone wood cabinets
Minimalist tub/shower combo photo in San Francisco with a vessel sink, flat-panel cabinets, an undermount tub, white walls and medium tone wood cabinets

 Morales Construction Co., Inc.
Morales Construction Company is one of Northeast Florida’s most respected general contractors, and has been listed by The Jacksonville Business Journal as being among Jacksonville’s 25 largest contractors, fastest growing companies and the No. 1 Custom Home Builder in the First Coast area.
Photo Credit: Joe Lapeyra

 Stanley Photo
Travis Stanley 2016
Inspiration for a transitional master gray tile corner shower remodel in Portland with flat-panel cabinets, white walls, an undermount sink and gray countertops
Inspiration for a transitional master gray tile corner shower remodel in Portland with flat-panel cabinets, white walls, an undermount sink and gray countertops
 CASA Interiors

Shower curtain - small country master white tile and porcelain tile porcelain tile, white floor and single-sink shower curtain idea in Orlando with gray cabinets, a one-piece toilet, gray walls, quartzite countertops, white countertops and a freestanding vanity

Sponsored
Fredericksburg, OH

High Point Cabinets
Columbus' Experienced Custom Cabinet Builder | 4x Best of Houzz Winner

 Hagstrom Builder
The shower includes dual shower areas, four body spray tiles (two on each side) and a large glass surround keeping the uncluttered theme for the room while still offering privacy with an etched “belly band” around the perimeter. The etching is only on the outside of the glass with the inside being kept smooth for cleaning purposes.
The end result is a bathroom that is luxurious and light, with nothing extraneous to distract the eye. The peaceful and quiet ambiance that the room exudes hit exactly the mark that the clients were looking for.

 Whitten Architects
photography by Rob Karosis
Mudroom - mid-sized traditional slate floor mudroom idea in Portland Maine with yellow walls
Mudroom - mid-sized traditional slate floor mudroom idea in Portland Maine with yellow walls

30