
Search results for "Raised garden boxes" in Home Design Ideas

 TimberTech
Legacy Collection preserves the beauty of hand-crafted hardwood flooring in an outdoor decking material. With the appearance of hand-scraped hardwood that is unique from any other decking, this timeless style will adapt to any decor from rustic and relaxed to elegant and modern. TimberTech's Legacy Collection is a line of capped composites that elevates your outdoor lifestyle - and scratch, stain and fade resistance, to a whole new level. Capped with a protective polymer shell, Legacy Collection is inspired by nature, improved by science and backed by an additional 25 Year Fade and Stain Warranty for total peace of mind.

 Autumn Skies Landscapes
Rodney Rose, Autumn Skies Landscapes
Design ideas for a traditional landscaping in San Francisco.
Design ideas for a traditional landscaping in San Francisco.

Find the right local pro for your project


 WEdesign Inc
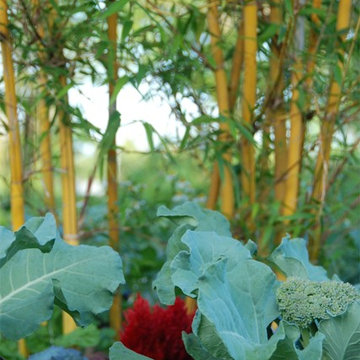
Galvanized water troughs used as planters. Bamboo was chosen for its tall, upright growth and evergreen screen to block apartment building. Photo credit: Michael Lockman





 Outside InStyle
Katrina L. Coombs
Farm Box in Modern front yard entry.
Photo of a modern landscaping in Los Angeles.
Photo of a modern landscaping in Los Angeles.
 Arborealis
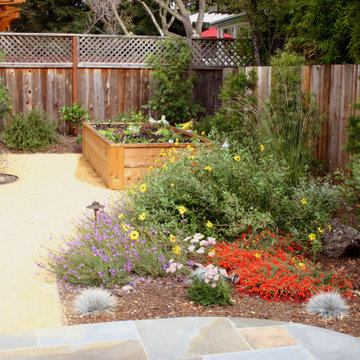
Garden area filled with California Natives and Mediterranean plants, and vegetable box in the background.
Example of an ornate home design design in San Francisco
Example of an ornate home design design in San Francisco

 Steve Masley Consulting and Design
I like to involve the family in planting. When kids help with planting, they're much more likely to pitch in and help with the garden down the road, and they're more open to trying new vegetables if they planted them.
Photo by Steve Masley

 Deep Seeded Landscape and Design, Inc.
This landscape has a little bit of everything...a large flagstone patio with a fire pit for entertaining, a meandering stream with a flagstone bridge, a vegetable garden with raised planter boxes, perennials of every color, boulder work, and landscape lighting to show it all off at night.

 Locati Architects
Double Arrow Residence by Locati Architects, Interior Design by Locati Interiors, Photography by Roger Wade
Example of a mountain style dark wood floor multiuse home gym design
Example of a mountain style dark wood floor multiuse home gym design

 Taproot Garden Design
Photo by Patrick & Topaze McCaffery of Taproot Garden Design
Inspiration for a full sun side yard landscaping in San Francisco for spring.
Inspiration for a full sun side yard landscaping in San Francisco for spring.



 TerraTrellis
Modern raised edible garden table grows tomatoes and herbs. Akoris Garden Tuteurs by TerraTrellis provide support and architectural punctuation. Landscape design by Elow Landscape of Los Angeles.

 Mariani Landscape
A view through the garden rooms, a gravel path leads through to the many spaces, each set up to be viewed from within. The path is lined with cushwa brick outlining the spaces. Terra cotta containers are filled with boxwood and petunia; pachysandra and bugleweed ground cover fill the flanking and center beds. A cast iron bench offers an opportunity to sit and enjoy the space, with the fountain creating a pleasant sound. Standard form lilacs sit in the boxwood hedge. Photo Credit: Linda Oyama Bryan
 Autumn Skies Landscapes
Rodney Rose, Autumn Skies Landscapes
Design ideas for a traditional landscaping in San Francisco.
Design ideas for a traditional landscaping in San Francisco.

 Landscape Projects, Inc.
Tulips and pansies provide early spring color to raised bed containers constructed with M-Brace brackets for added interest. In the summer, the owner plants two of the beds with vegetables (all of the sun on the property is in the front yard).
©Melissa Clark Photography. All rights reserved.



 Wiedemann Architects LLC
Photos © Anice HoachlanderOur client was drawn to the property in Wesley Heights as it was in an established neighborhood of stately homes, on a quiet street with views of park. They wanted a traditional home for their young family with great entertaining spaces that took full advantage of the site.
The site was the challenge. The natural grade of the site was far from traditional. The natural grade at the rear of the property was about thirty feet above the street level. Large mature trees provided shade and needed to be preserved.
The solution was sectional. The first floor level was elevated from the street by 12 feet, with French doors facing the park. We created a courtyard at the first floor level that provide an outdoor entertaining space, with French doors that open the home to the courtyard.. By elevating the first floor level, we were able to allow on-grade parking and a private direct entrance to the lower level pub "Mulligans". An arched passage affords access to the courtyard from a shared driveway with the neighboring homes, while the stone fountain provides a focus.
A sweeping stone stair anchors one of the existing mature trees that was preserved and leads to the elevated rear garden. The second floor master suite opens to a sitting porch at the level of the upper garden, providing the third level of outdoor space that can be used for the children to play.
The home's traditional language is in context with its neighbors, while the design allows each of the three primary levels of the home to relate directly to the outside.
Builder: Peterson & Collins, Inc
Photos © Anice Hoachlander

 New Eco Landscapes
Photography by Anthony Crissafulli
Example of a mid-sized transitional backyard stone patio vegetable garden design in New York with no cover
Example of a mid-sized transitional backyard stone patio vegetable garden design in New York with no cover
 Mariani Landscape
A break in the New England fieldstone seat wall for the stairway down to the green grass. Each bluestone step wraps for wider base, creating a dramatic entrance to the expansive lawn.
119