
Search results for "Raised panel shutter" in Home Design Ideas
 Pro Refinish
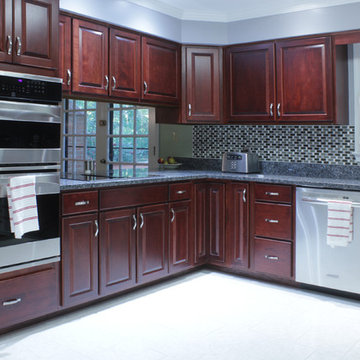
Cabinets refaced with solid cherry doors and drawer fronts, new pulls, valance replaced with a straight piece, new counter top and back splash.
Eat-in kitchen - mid-sized traditional l-shaped ceramic tile eat-in kitchen idea in DC Metro with an undermount sink, raised-panel cabinets, dark wood cabinets, granite countertops, gray backsplash, glass tile backsplash, stainless steel appliances and a peninsula
Eat-in kitchen - mid-sized traditional l-shaped ceramic tile eat-in kitchen idea in DC Metro with an undermount sink, raised-panel cabinets, dark wood cabinets, granite countertops, gray backsplash, glass tile backsplash, stainless steel appliances and a peninsula

 Keechi Creek Builders
Keechi Creek Builders transformed this Houston closet into an elegant, functional retreat. Featuring custom floor-to-ceiling wood cabinetry, hardwood flooring, and a spacious island with ample storage, the space also showcases double chandeliers for a refined touch. This closet design blends organization with visual sophistication, perfect for modern Houston homeowners.
 Landy Plante Interiors
Kevin Lein Photography

Inspiration for a timeless beige tile bathroom remodel in New York with white cabinets and raised-panel cabinets
Inspiration for a timeless beige tile bathroom remodel in New York with white cabinets and raised-panel cabinets
Find the right local pro for your project
 Pro Refinish
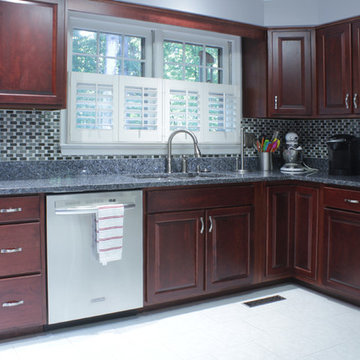
Cabinets refaced with solid cherry doors and drawer fronts, new pulls, valance replaced with a straight piece, new counter top and back splash.
Inspiration for a mid-sized timeless l-shaped ceramic tile eat-in kitchen remodel in DC Metro with an undermount sink, raised-panel cabinets, dark wood cabinets, granite countertops, gray backsplash, glass tile backsplash, stainless steel appliances and a peninsula
Inspiration for a mid-sized timeless l-shaped ceramic tile eat-in kitchen remodel in DC Metro with an undermount sink, raised-panel cabinets, dark wood cabinets, granite countertops, gray backsplash, glass tile backsplash, stainless steel appliances and a peninsula

 Fiberon Decking
This outdoor retreat features -- what else -- but low-maintenance Fiberon composite decking! Barn doors cover the outdoor TV, while the heat lamp and fireplace provide comfort when the temperature drops. Find out where to buy Fiberon at https://www.fiberondecking.com/start-your-project/where-to-buy

Living room - traditional medium tone wood floor living room idea in Boston with beige walls and a media wall

 Samantha Friedman Interior Designs
Jesse Snyder
Family room - mid-sized transitional enclosed medium tone wood floor and brown floor family room idea in DC Metro with gray walls, no fireplace and no tv
Family room - mid-sized transitional enclosed medium tone wood floor and brown floor family room idea in DC Metro with gray walls, no fireplace and no tv



 Plain & Posh
This beautiful transitional powder room with wainscot paneling and wallpaper was transformed from a 1990's raspberry pink and ornate room. The space now breathes and feels so much larger. The vanity was a custom piece using an old chest of drawers. We removed the feet and added the custom metal base. The original hardware was then painted to match the base.

 Room Resolutions
The existing laundry room needed a total face-lift, including new white cabinetry; new GE appliances and a large laundry tub sink to facilitate easily completed chores. The large scale, 24” floor tiles help create a roomy feeling, so as not to feel trapped in what seemed like a dungeon previously. Unexpected lighting of a hanging, chain lantern adds to the brightness and character to a workspace.
Photography - Grey Crawford

 Haven Design and Construction
Matthew Niemann Photography
Laundry room - transitional galley brick floor and brown floor laundry room idea with an undermount sink, raised-panel cabinets, gray cabinets, white walls, a side-by-side washer/dryer and beige countertops
Laundry room - transitional galley brick floor and brown floor laundry room idea with an undermount sink, raised-panel cabinets, gray cabinets, white walls, a side-by-side washer/dryer and beige countertops
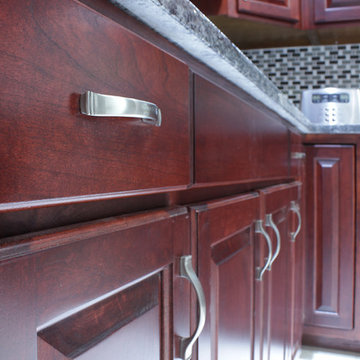 Pro Refinish
Cabinets refaced with solid cherry doors and drawer fronts, new pulls, valance replaced with a straight piece, new counter top and back splash.
Mid-sized elegant l-shaped ceramic tile eat-in kitchen photo in DC Metro with an undermount sink, raised-panel cabinets, dark wood cabinets, granite countertops, gray backsplash, glass tile backsplash, stainless steel appliances and a peninsula
Mid-sized elegant l-shaped ceramic tile eat-in kitchen photo in DC Metro with an undermount sink, raised-panel cabinets, dark wood cabinets, granite countertops, gray backsplash, glass tile backsplash, stainless steel appliances and a peninsula


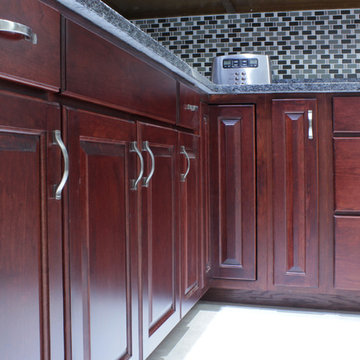 Pro Refinish
Cabinets refaced with solid cherry doors and drawer fronts, new pulls, valance replaced with a straight piece, new counter top and back splash.
Eat-in kitchen - mid-sized traditional l-shaped ceramic tile eat-in kitchen idea in DC Metro with an undermount sink, raised-panel cabinets, dark wood cabinets, granite countertops, gray backsplash, glass tile backsplash, stainless steel appliances and a peninsula
Eat-in kitchen - mid-sized traditional l-shaped ceramic tile eat-in kitchen idea in DC Metro with an undermount sink, raised-panel cabinets, dark wood cabinets, granite countertops, gray backsplash, glass tile backsplash, stainless steel appliances and a peninsula



 Main Line Kitchen Design
Scott Fredrick
Inspiration for a large timeless l-shaped medium tone wood floor eat-in kitchen remodel in Philadelphia with an undermount sink, raised-panel cabinets, white cabinets, granite countertops, brown backsplash, stainless steel appliances, an island and terra-cotta backsplash
Inspiration for a large timeless l-shaped medium tone wood floor eat-in kitchen remodel in Philadelphia with an undermount sink, raised-panel cabinets, white cabinets, granite countertops, brown backsplash, stainless steel appliances, an island and terra-cotta backsplash

 Krueger Architects
Unlimited Style Photography
Inspiration for a small timeless single-wall porcelain tile laundry closet remodel in Los Angeles with raised-panel cabinets, white cabinets, quartz countertops, white walls and a side-by-side washer/dryer
Inspiration for a small timeless single-wall porcelain tile laundry closet remodel in Los Angeles with raised-panel cabinets, white cabinets, quartz countertops, white walls and a side-by-side washer/dryer

 Windows Dressed Up
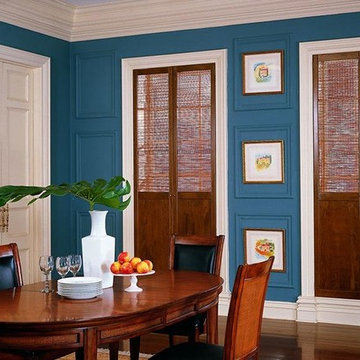
Flat Panel Shutters - Manh Truc flat panel reed shutters from Lafayette Interior Fashions. These custom folding shutters are solid lower half and a reed covered upper half that allows light to filter through. These shutters also fold into the room, allowing the outside in. They look beautiful with the wood dining room table and chairs.
Windows Dressed Up window treatment store featuring custom blinds, shutters, shades, drapes, curtains, valances and bedding in Denver services the metro area, including Parker, Castle Rock, Boulder, Evergreen, Broomfield, Lakewood, Aurora, Thornton, Centennial, Littleton, Highlands Ranch, Arvada, Golden, Westminster, Lone Tree, Greenwood Village, Wheat Ridge.
Lafayette flat panel shutters - Manh Truc wood reed panels - Dining Room Design and Ideas.


 Wiles Design Group

Project by Wiles Design Group. Their Cedar Rapids-based design studio serves the entire Midwest, including Iowa City, Dubuque, Davenport, and Waterloo, as well as North Missouri and St. Louis.
 MCA Home Services LLC

We are a full service home design and renovation company. We specialize in woodwork and cabinetry, kitchens and bathrooms, We pride ourselves creating projects so that they look as though they were always meant to be part of your home.

15