
Search results for "Raised seating area" in Home Design Ideas

 DDLA Design Landscape Architecture
Located in the private Cypress Point neighborhood in Plano, this small backyard was transformed from a small garden area to an updated and modern outdoor living area. In addition to the new covered porch and fire place, we have added outdoor seating for chaise lounges, along with a modern plunge pool & spa with raised backdrop fountain feature.
The project also features built-in seating, fountain spillways, decorative pool tile, step stones and all new landscaping to provide a lush, private retreat for the owners.
 Martin Bros. Contracting, Inc.
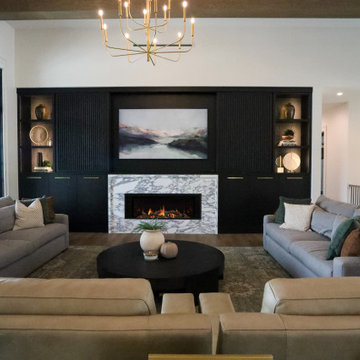
This modern, open-concept living space blends warmth with refined sophistication. Custom dark accent wall cabinetry anchors the room, featuring a sleek fireplace, built-in shelving, and an integrated art television above the mantel. Designed with both form and function in mind, the cabinetry includes concealed doors that can be closed to discreetly hide the television when not in use, allowing the space to transition seamlessly between technology and art.
Gold-toned Visual Comfort Sean Lavin pendants cascade elegantly above the staircase, adding a sculptural touch. Expansive black-framed windows flood the room with natural light, highlighting rich hardwood floors and a generous seating area ideal for gathering and entertaining. A formal entrance framed by an architectural arch creates a striking first impression, while a raised ceiling with exposed wooden beams adds depth and character as the space opens effortlessly to the kitchen.

 Jim Deen/Kitchen Kraft
John Evans
Inspiration for a timeless white tile and marble tile alcove shower remodel in Columbus with gray walls
Inspiration for a timeless white tile and marble tile alcove shower remodel in Columbus with gray walls
Find the right local pro for your project

 TKS Design Group
Free ebook, Creating the Ideal Kitchen. DOWNLOAD NOW
The homeowners of this mid-century Colonial and family of four were frustrated with the layout of their existing kitchen which was a small, narrow peninsula layout but that was adjoining a large space that they could not figure out how to use. Stealing part of the unused space seemed like an easy solution, except that there was an existing transition in floor height which made that a bit tricky. The solution of bringing the floor height up to meet the height of the existing kitchen allowed us to do just that.
This solution also offered some challenges. The exterior door had to be raised which resulted in some exterior rework, and the floor transition had to happen somewhere to get out to the garage, so we ended up “pushing” it towards what is now a new mudroom and powder room area. This solution allows for a small but functional and hidden mudroom area and more private powder room situation.
Another challenge of the design was the very narrow space. To minimize issues with this, we moved the location of the refrigerator into the newly found space which gave us an L-shaped layout allowing for an island and even some shallow pantry storage. The windows over the kitchen sink were expanded in size and relocated to allow more light into the room. A breakfast table fits perfectly in the area adjacent to the existing French doors and there was even room for a small bar area that helps transition from inside to outside for entertaining. The confusing unused space now makes sense and provides functionality on a daily basis.
To help bring some calm to this busy family, a pallet of soft neutrals was chosen -- gray glass tile with a simple metal accent strip, clear modern pendant lights and a neutral color scheme for cabinetry and countertops.
For more information on kitchen and bath design ideas go to: www.kitchenstudio-ge.com

 Arrow. Land + Structures
Designed by: Marco Romani, RLA - Landscape Architect
Elegant backyard stone patio photo in Chicago with a fire pit
Elegant backyard stone patio photo in Chicago with a fire pit
 Douglas C. Wright Architects
Architect - Douglas Wright
www.dcwarchitects.com
Photography: Bjorn Wallander

Example of a transitional dark wood floor dining room design in New York with white walls and no fireplace
Example of a transitional dark wood floor dining room design in New York with white walls and no fireplace
 June Scott Design
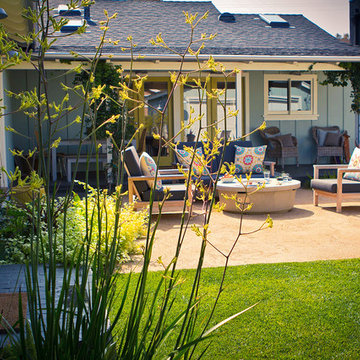
Succulents, grasses and low-water shrubs with vivid foliage give this coastal garden a rich, textured look with minimal maintenance. Exterior colors and furniture selection by Julie McMahon. Photos by Daniel Bosler

Sponsored
Fredericksburg, OH

High Point Cabinets
Columbus' Experienced Custom Cabinet Builder | 4x Best of Houzz Winner

 Delicious Kitchens & Interiors, LLC
This lovely home features an open concept space with the kitchen at its heart. Built in the late 1990's the prior kitchen was cherry, but dark, and the new family needed a fresh update.
The back of the raised counter shown here is supported by custom corbels with room for four stools.The center section features and oval wood-topped table with banquette bench seating on two sides. Six can sit on the benches, chairs at the end add two more places... There is plenty of room for the family of five... even with the children's friends or team-mates dropping by; room for 12 if you are keeping count.
The show-stopping coffered ceiling was custom designed and features a highlighted central area in a circular design. It's painted in the center section but the outside portions have beaded boards, recessed can lighting and dramatic crown molding.
The prior cherry kitchen with Corian counters and appliances was re-invented as a entertainment/auxiliary kitchen in the lower level of the house.
This great space was a collaboration between many talented folks including but not limited to the team at Delicious Kitchens & Interiors, LLC, L. Newman and Associates/Paul Mansback, Inc with Leslie Rifkin and Emily Shakra, along with contributions from the homeowners and Belisle Granite.
John C. Hession Photographer
 Revolution Landscape
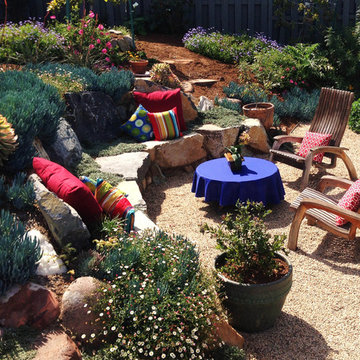
Large boulders function as a retaining wall and double as a seating area for a new gravel patio where morning sun can be enjoyed.
Photo of a mid-sized transitional full sun and drought-tolerant backyard gravel retaining wall landscape in San Diego for spring.
Photo of a mid-sized transitional full sun and drought-tolerant backyard gravel retaining wall landscape in San Diego for spring.
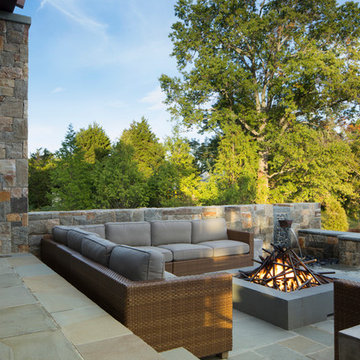
 Purple Cherry Architecture & Interiors
The fire pit reveals a custom abstract metal sculpture and provides a cozy sunken seating area for starry night entertaining. David Burroughs Photography

 Conklin Limestone
Raised paver deck with 3 tiers. Outdoor kitchen, seating area, and fire pit. This deck was created using Cambridge Pavers the Ledgestone Series. Colors: Toffee/Onyx with Onyx natural accent. Installed by Nassaney Brothers Landscaping
 DDLA Design Landscape Architecture
This new residence was completed in 2019 features a modern style, luxury pool & spa along with an inviting outdoor living area. The front walk is enhanced by specimen globe boxwoods and lush landscaping along with a front porch seating area. The rear patio is covered by a louvered shade structure over an inviting outdoor living, kitchen and dining area. The pool and spa feature a modern look and fountain feature wall. The rear lawn is open to provide a play area for the kids and pets along with a generous driveway that allows for pickle ball and basketball.

 Seed Studio Landscape Design
Photography: Travis Rhoads Photography
Example of a small trendy backyard wood fence partial sun deck design in San Francisco with a fire pit and decking
Example of a small trendy backyard wood fence partial sun deck design in San Francisco with a fire pit and decking


 June Scott Design
Rock outcroppings make a striking background for new lounge areas in this compact Los Angeles hillside garden. Working with the attributes of the site, we added native plants to drape over the stone, and converted hollowed stone planters into a firepit and water feature. New built-in seating and a cozy hammock complete the relaxing space, and dramatic lighting makes it come alive at night.
Photo by Martin Cox Photography.

 User
UserMorgan Nowland
Example of a mid-sized transitional open concept dark wood floor and brown floor family room design in Nashville with gray walls
Example of a mid-sized transitional open concept dark wood floor and brown floor family room design in Nashville with gray walls

 Period Architecture Ltd.
Angle Eye Photography
Inspiration for a timeless medium tone wood floor foyer remodel in Philadelphia with white walls and a gray front door
Inspiration for a timeless medium tone wood floor foyer remodel in Philadelphia with white walls and a gray front door

 Visbeen Architects
The Parkgate was designed from the inside out to give homage to the past. It has a welcoming wraparound front porch and, much like its ancestors, a surprising grandeur from floor to floor. The stair opens to a spectacular window with flanking bookcases, making the family space as special as the public areas of the home. The formal living room is separated from the family space, yet reconnected with a unique screened porch ideal for entertaining. The large kitchen, with its built-in curved booth and large dining area to the front of the home, is also ideal for entertaining. The back hall entry is perfect for a large family, with big closets, locker areas, laundry home management room, bath and back stair. The home has a large master suite and two children's rooms on the second floor, with an uncommon third floor boasting two more wonderful bedrooms. The lower level is every family’s dream, boasting a large game room, guest suite, family room and gymnasium with 14-foot ceiling. The main stair is split to give further separation between formal and informal living. The kitchen dining area flanks the foyer, giving it a more traditional feel. Upon entering the home, visitors can see the welcoming kitchen beyond.
Photographer: David Bixel
Builder: DeHann Homes



 Western DuPage Landscaping, Inc.
Inspiration for a small timeless front yard stone patio remodel in Chicago
 Ryan Hughes Design

Adjacent to the television lounge is a recessed seating nook with a large stone fire pit. The uniquely designed seating delivers intimacy and comfort. with a cushioned surrounding bench adorned with custom throw pillows. The fire pit is the heart of this area providing warmth and gathering charm.
 Arrow. Land + Structures

Front yard - formal entry forecourt. Seating area, stone walk, and raised stone planters. Marco Romani, RLA
Inspiration for a small contemporary front yard stone patio remodel in Chicago
Inspiration for a small contemporary front yard stone patio remodel in Chicago
12