
Search results for "Raising" in Home Design Ideas

 Noelle Interiors
Mid-sized elegant medium tone wood floor open concept kitchen photo in Los Angeles with a farmhouse sink, raised-panel cabinets, white cabinets, stainless steel appliances, blue backsplash, quartz countertops, glass tile backsplash, an island and blue countertops



 FORNEY + architecture, LLC
Anne Matheis
Mid-sized elegant master white tile and stone slab marble floor bathroom photo in St Louis with raised-panel cabinets, white cabinets, a one-piece toilet, beige walls, a drop-in sink, solid surface countertops and a hinged shower door
Mid-sized elegant master white tile and stone slab marble floor bathroom photo in St Louis with raised-panel cabinets, white cabinets, a one-piece toilet, beige walls, a drop-in sink, solid surface countertops and a hinged shower door
Find the right local pro for your project

 Kim Scodro Interiors
Large tuscan galley light wood floor and brown floor seated home bar photo in Chicago with an undermount sink, raised-panel cabinets, dark wood cabinets and marble countertops

 Christie Hausmann Design
Example of a large transitional u-shaped light wood floor eat-in kitchen design in San Francisco with a farmhouse sink, raised-panel cabinets, white cabinets, quartz countertops, glass tile backsplash, stainless steel appliances and gray backsplash

 Marty Paoletta Photography
Photographer - Marty Paoletta
Open concept kitchen - large mediterranean l-shaped dark wood floor and brown floor open concept kitchen idea in Nashville with a farmhouse sink, white cabinets, granite countertops, blue backsplash, ceramic backsplash, stainless steel appliances, an island and raised-panel cabinets
Open concept kitchen - large mediterranean l-shaped dark wood floor and brown floor open concept kitchen idea in Nashville with a farmhouse sink, white cabinets, granite countertops, blue backsplash, ceramic backsplash, stainless steel appliances, an island and raised-panel cabinets

 JAUREGUI Architecture Interiors Construction
Example of a large transitional u-shaped medium tone wood floor and brown floor kitchen design in Austin with an undermount sink, dark wood cabinets, granite countertops, stainless steel appliances, two islands, raised-panel cabinets and beige backsplash



 Perennial Landscaping
Customer was originally interested in a raised deck but for a relatively similar cost we gave him a raised paver patio framed up by retaining wall block, which were also used to provide a sitting wall. Plantings were also added..
 T.W. Ellis LLC

Inspiration for a large transitional u-shaped medium tone wood floor and brown floor open concept kitchen remodel in Baltimore with a farmhouse sink, raised-panel cabinets, white cabinets, gray backsplash, stainless steel appliances, an island, quartz countertops and white countertops
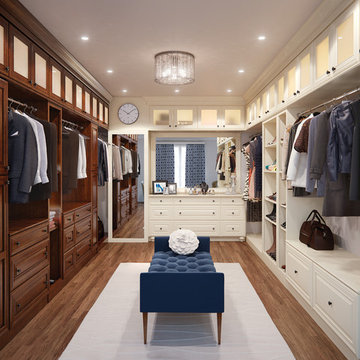
Example of a classic gender-neutral medium tone wood floor and brown floor dressing room design in Other with raised-panel cabinets and dark wood cabinets

 Harris & Kasten, Inc.
The Expanded Kitchen opens to a spacious Informal Dining Area and the Poolside Garden Beyond.
Photo: Cherie Corderos
Inspiration for a large timeless l-shaped ceramic tile eat-in kitchen remodel in San Francisco with raised-panel cabinets, beige backsplash, an undermount sink, medium tone wood cabinets, granite countertops, ceramic backsplash, paneled appliances and an island
Inspiration for a large timeless l-shaped ceramic tile eat-in kitchen remodel in San Francisco with raised-panel cabinets, beige backsplash, an undermount sink, medium tone wood cabinets, granite countertops, ceramic backsplash, paneled appliances and an island

 Patrick Schmitt, designer Inc.
Main floor great room
Living room - mid-sized transitional formal and open concept dark wood floor living room idea in Portland with white walls, a standard fireplace and a stone fireplace
Living room - mid-sized transitional formal and open concept dark wood floor living room idea in Portland with white walls, a standard fireplace and a stone fireplace




 Stephen T. Terhune, Architect

This home is unique like all of our designs, tailored to the clients needs and the small horse farm upon which it sits. We think of it as Shingle-Style meets Churchill Downs.

 Advance Cabinetry MI
Advance Cabinetry MI
Eat-in kitchen - rustic u-shaped eat-in kitchen idea in Other with a farmhouse sink, raised-panel cabinets, dark wood cabinets, wood countertops, stainless steel appliances, white backsplash and stone tile backsplash
Eat-in kitchen - rustic u-shaped eat-in kitchen idea in Other with a farmhouse sink, raised-panel cabinets, dark wood cabinets, wood countertops, stainless steel appliances, white backsplash and stone tile backsplash
 Beyond Landscaping

Photo of a mid-sized traditional full sun backyard retaining wall landscape in Other for fall.
 Mary Cook
Taylor Photo
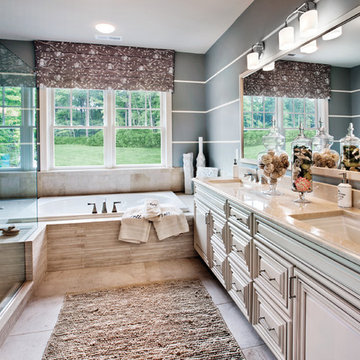
Example of a transitional beige tile bathroom design in Chicago with an undermount sink, raised-panel cabinets and beige cabinets
Example of a transitional beige tile bathroom design in Chicago with an undermount sink, raised-panel cabinets and beige cabinets



 Interiors by Kathy Rollins, LLC
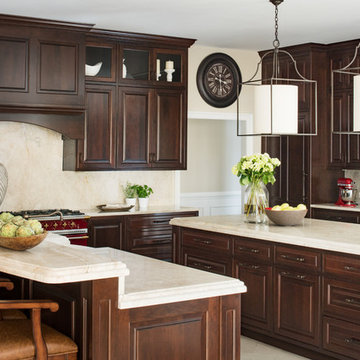
This lovely west Plano kitchen was updated to better serve the lovely family who lives there by removing the existing island (with raised bar) and replaced with custom built option. Quartzite countertops, marble splash and travertine floors create a neutral foundation. Transitional bold lighting over the island offers lots of great task lighting and style.
 Jamie Merida Interiors
Photo by Robert Radifera; Styled by Charlotte Safavi.
Inspiration for a timeless kitchen remodel in DC Metro with an undermount sink, raised-panel cabinets, dark wood cabinets, beige backsplash, two islands and beige countertops
Inspiration for a timeless kitchen remodel in DC Metro with an undermount sink, raised-panel cabinets, dark wood cabinets, beige backsplash, two islands and beige countertops

 First Street Builders
Mid-sized arts and crafts formal and enclosed light wood floor and brown floor living room photo in Atlanta with a standard fireplace, white walls, a tile fireplace and no tv
2