
Search results for "Ranch addition" in Home Design Ideas

 Gregory Thomas, Residential Architect
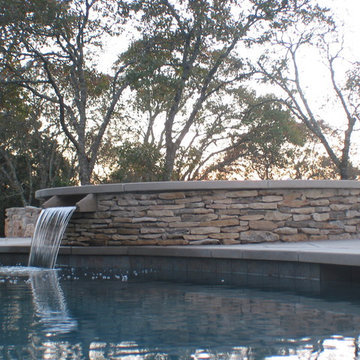
New spa--clad in limestone fieldstone and with cut limestone coping--flows into renovated pool below. Poold deck is cut limestone.
Pool - eclectic pool idea in Portland
Pool - eclectic pool idea in Portland
Find the right local pro for your project
 Gregory Thomas, Residential Architect
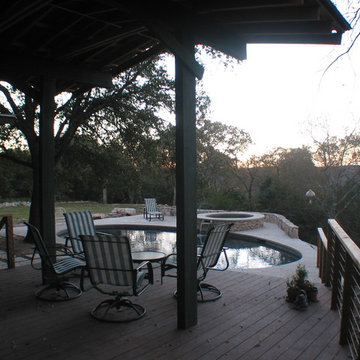
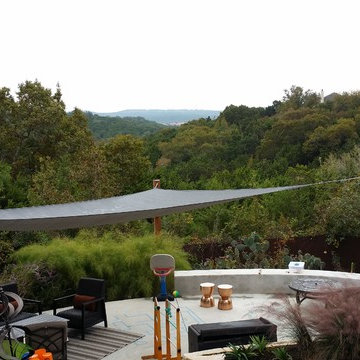
The shade canopy and deck addition at twilight, looking toward remodeled pool and the new spa. Before this project the pool deck was severely constrained and the edges near the downhill slope were unsafe. (This shot was taken before our second project, a landscape project at the grassy yard at left here....)
 David Manning Architecture
view from addition
Home design - mid-sized traditional home design idea in Austin
Home design - mid-sized traditional home design idea in Austin

 elena del bucchia DESIGN
Martin Tessler
Farmhouse gender-neutral medium tone wood floor childrens' room photo in Calgary with white walls
Farmhouse gender-neutral medium tone wood floor childrens' room photo in Calgary with white walls

Sponsored
Columbus, OH

Structural Remodeling
Franklin County's Heavy Timber Specialists | Best of Houzz 2020!
 Frank / Architects
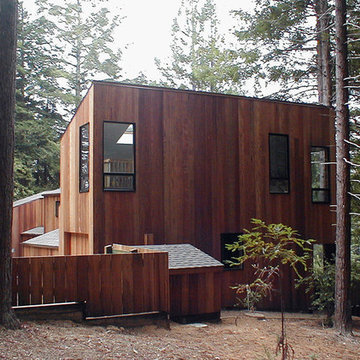
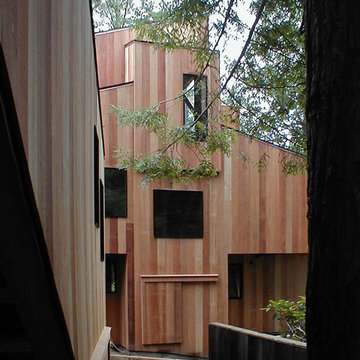
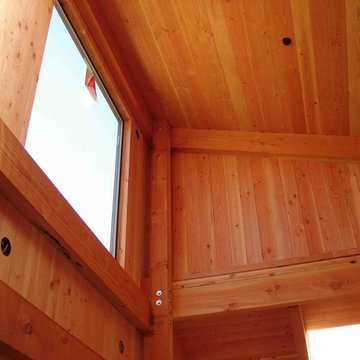
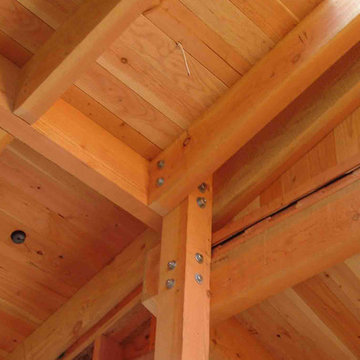
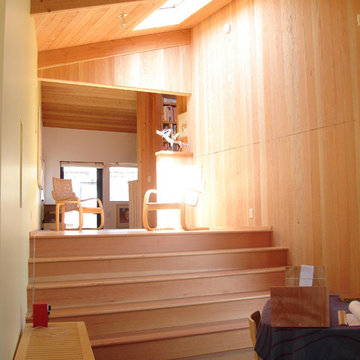
Owner of the original house, designed by Lyndon/Buchanan Architects needed an addition to provide her with an office space to be able to work while staying at the Sea Ranch.
The addition is made up of two pieces: Studio space fronting the ocean on the west and the picturesque rock outcropping to the southwest, and a new garage pointing toward the stream and its band of myrtles. The link between the two creates an extension to a fenced orchard and on the south side creates an interior court entry area enclosed by the utility sheds. Protected from the prevailing northwest winds by the two-story bedroom wing and perched at mid-level, new sunny decks augment the studio areas and becomes one of the principal spaces of the addition. The bathroom, a compact skylit space, opens across the balcony of the stairway to the office space below. The forms of the house are made simply: a shed rises up over the living areas, an opposite, subsidiary shed covers the bathroom, middle landing and entry. The wood-frame construction of the house plays with the light falling on its interior surfaces, and the Douglas fir wood walls and tile floor glow with warmth in a climate where pullovers are generally
welcome. Skylights play an important role in bringing morning sun into the spaces and in balancing light throughout the day. The exterior surfaces are all clad in redwood siding, weathering to settle in among the meadow and the trees.
 Frank / Architects
Owner of the original house, designed by Lyndon/Buchanan Architects needed an addition to provide her with an office space to be able to work while staying at the Sea Ranch.
The addition is made up of two pieces: Studio space fronting the ocean on the west and the picturesque rock outcropping to the southwest, and a new garage pointing toward the stream and its band of myrtles. The link between the two creates an extension to a fenced orchard and on the south side creates an interior court entry area enclosed by the utility sheds. Protected from the prevailing northwest winds by the two-story bedroom wing and perched at mid-level, new sunny decks augment the studio areas and becomes one of the principal spaces of the addition. The bathroom, a compact skylit space, opens across the balcony of the stairway to the office space below. The forms of the house are made simply: a shed rises up over the living areas, an opposite, subsidiary shed covers the bathroom, middle landing and entry. The wood-frame construction of the house plays with the light falling on its interior surfaces, and the Douglas fir wood walls and tile floor glow with warmth in a climate where pullovers are generally
welcome. Skylights play an important role in bringing morning sun into the spaces and in balancing light throughout the day. The exterior surfaces are all clad in redwood siding, weathering to settle in among the meadow and the trees.

 David Manning Architecture
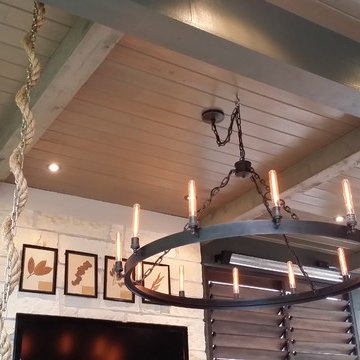
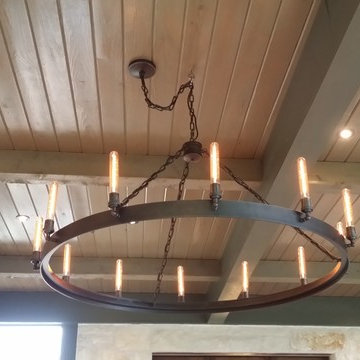
wrought iron chandelier, wood ceiling, operable wood louvers
Home design - mid-sized traditional home design idea in Austin
Home design - mid-sized traditional home design idea in Austin

Sponsored
Columbus, OH

HomeCraft Remodeling
Custom Craftsmanship & Build Solutions in Franklin County, Ohio
 One Room at a Time, Inc.
One Room at a Time, Inc
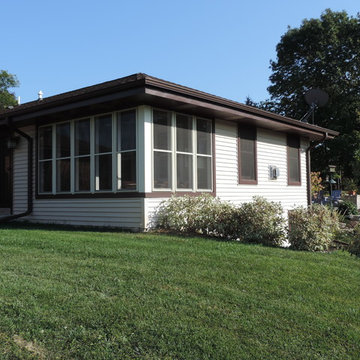
Mid-sized traditional beige one-story vinyl house exterior idea in Milwaukee with a hip roof and a shingle roof
Mid-sized traditional beige one-story vinyl house exterior idea in Milwaukee with a hip roof and a shingle roof
 David Manning Architecture
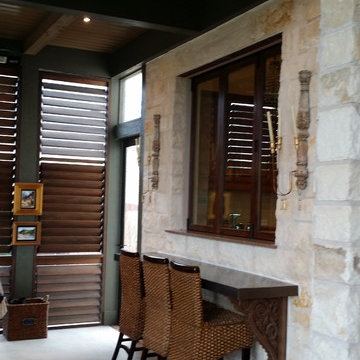
custom pass through windows, operable wood louver screens
Mid-sized elegant home design photo in Austin
Mid-sized elegant home design photo in Austin
 David Manning Architecture
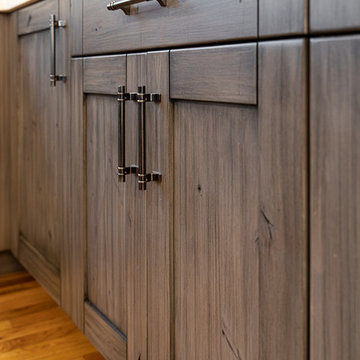
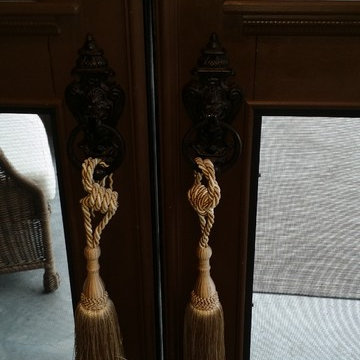
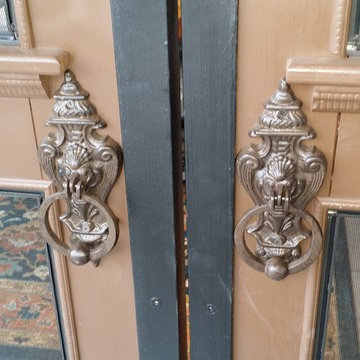
cast metal door pulls
Example of a mid-sized classic home design design in Austin
Example of a mid-sized classic home design design in Austin
 David Manning Architecture
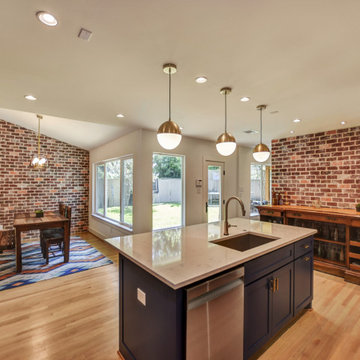
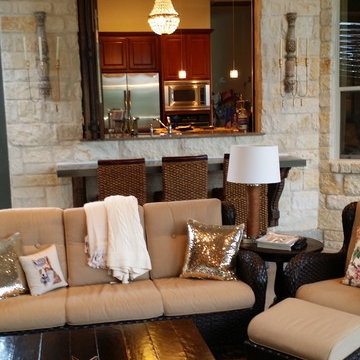
view to kitchen from outdoor living
Home design - mid-sized traditional home design idea in Austin
Home design - mid-sized traditional home design idea in Austin

Sponsored
Columbus, OH

Hope Restoration & General Contracting
Columbus Design-Build, Kitchen & Bath Remodeling, Historic Renovations
 David Manning Architecture
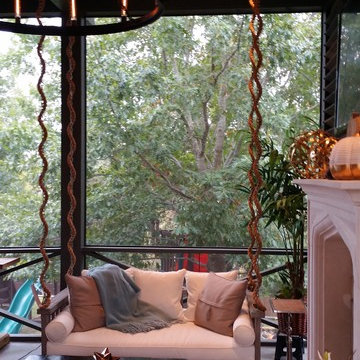
outdoor heater, wrought iron chandelier
Home design - mid-sized traditional home design idea in Austin
Home design - mid-sized traditional home design idea in Austin
 Frank / Architects
The original residence designed by Lyndon Buchanan Associates includes two pieces, the main house and a second building that houses a small workshop, guest room and bath.
The addition is adjacent to existing work spaces, and includes shelving, drawers and nooks as well as work space that will be isolated, but adjacent to the rooms of the house, making it easier to use in connection with studio spaces and proximate to exhibition cases. The addition is sited on the north west side of the main house, in a location that does not disturb any views from other houses or from Sea Gate Road, and is designed to add a segment that provides better wind-shade, privacy and sound protection for the exterior decks on the southwest. Its roof is sloped down towards the north and into the wind, providing the most effective wind-shadow protection from the common winds, and minimizing walls facing north. Large openings on the south will bring in solar gain, to be stored in the concrete floors, which will also have radiant heating. The workspace will have access from both the house and the garden, and a small concrete pad outdoors. Project was done in collaboration with Donlyn Lyndon, FAIA.
9